

Featured Answer: What Is Calibration Uncertainty? Calibration uncertainty is the quantified doubt associated with the result of a calibration. It expresses the range within which the true value of a measurement is reasonably expected to lie, based on identified sources of variation in the calibration process. Calibration uncertainty may account for the reference standard, instrument

Calibration compliance depends on more than performing calibration on schedule. Organizations must maintain accurate, traceable records that demonstrate what was calibrated, when it was calibrated, how it was calibrated, what standards were used, and whether the equipment met its requirements. Well-maintained calibration records provide objective evidence that measuring equipment remains suitable for its intended use.

In industries where accuracy, quality, safety, and regulatory compliance matter, the terms calibration and certification are often used together. However, they do not mean the same thing. Understanding the difference between calibration and certification is important for laboratories, pharmaceutical companies, biotechnology facilities, manufacturers, research organizations, and other businesses that rely on accurate measurement equipment. At

Torque wrenches are relied upon across manufacturing, aerospace, automotive, pharmaceutical, laboratory, industrial maintenance, and other precision-driven environments where fastening accuracy matters. When a torque wrench falls outside its acceptable tolerance, the consequences can extend far beyond an inaccurate reading. Improper torque can contribute to loose fasteners, damaged components, equipment failures, inconsistent assemblies, rejected products, and

When accuracy matters, simply calibrating an instrument is not enough. Organizations need to know how the measurement was established, what standards were used, and how those standards relate to recognized national or international measurement references. This is where traceable calibration becomes essential. At International Process Solutions (IPS), we provide professional calibration services designed to help
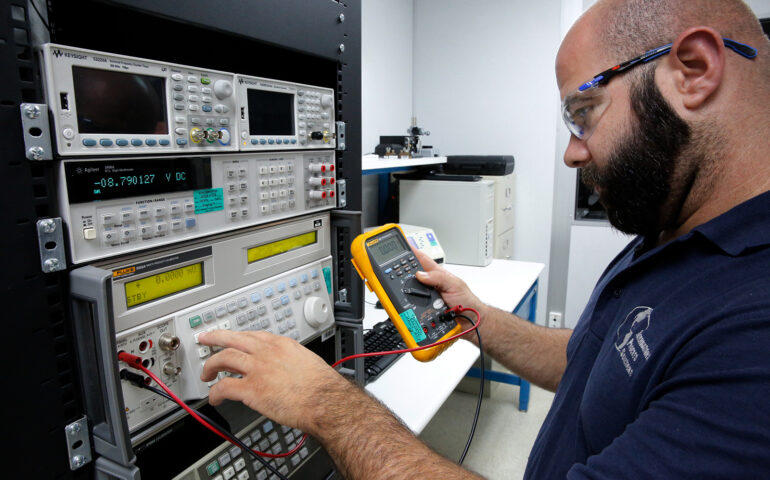
Accurate measurements are the foundation of quality manufacturing, pharmaceutical production, laboratory testing, medical device manufacturing, aerospace, biotechnology, and research. Even the highest-quality instrument will gradually drift over time due to normal wear, environmental conditions, transportation, and repeated use. When equipment falls outside acceptable tolerances, the consequences can include failed inspections, rejected products, inaccurate data, production
Proper equipment calibration is essential for ensuring accuracy, compliance, and operational efficiency across industries. At International Process Solutions, we specialize in providing professional calibration services with quick turnaround times and precision standards that exceed expectations. To help companies achieve the most reliable results, we have created this step-by-step guide to preparing equipment for calibration. By
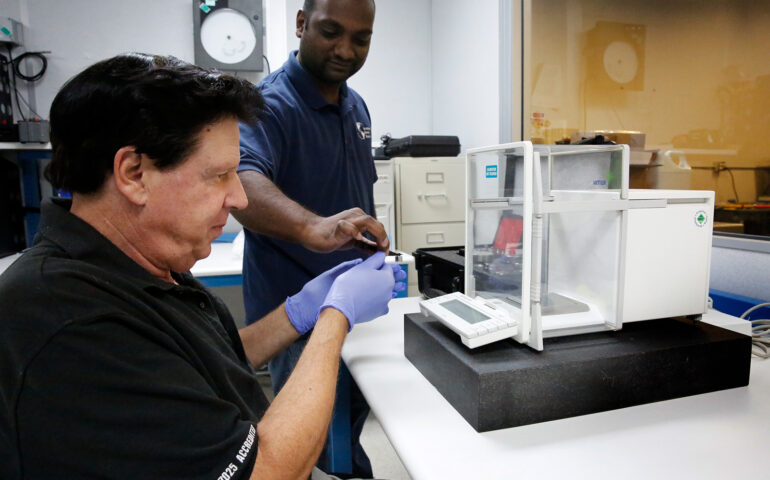
At International Process Solutions, we understand that precision and reliability are at the heart of every successful operation. Whether you work in manufacturing, pharmaceuticals, aerospace, healthcare, or food production, equipment calibration ensures your instruments deliver accurate measurements that meet industry standards. Partnering with trusted calibration labs in Southern California and calibration labs in Northern California



Recent Comments