Featured Answer: How Can Calibration Reduce Measurement Errors?
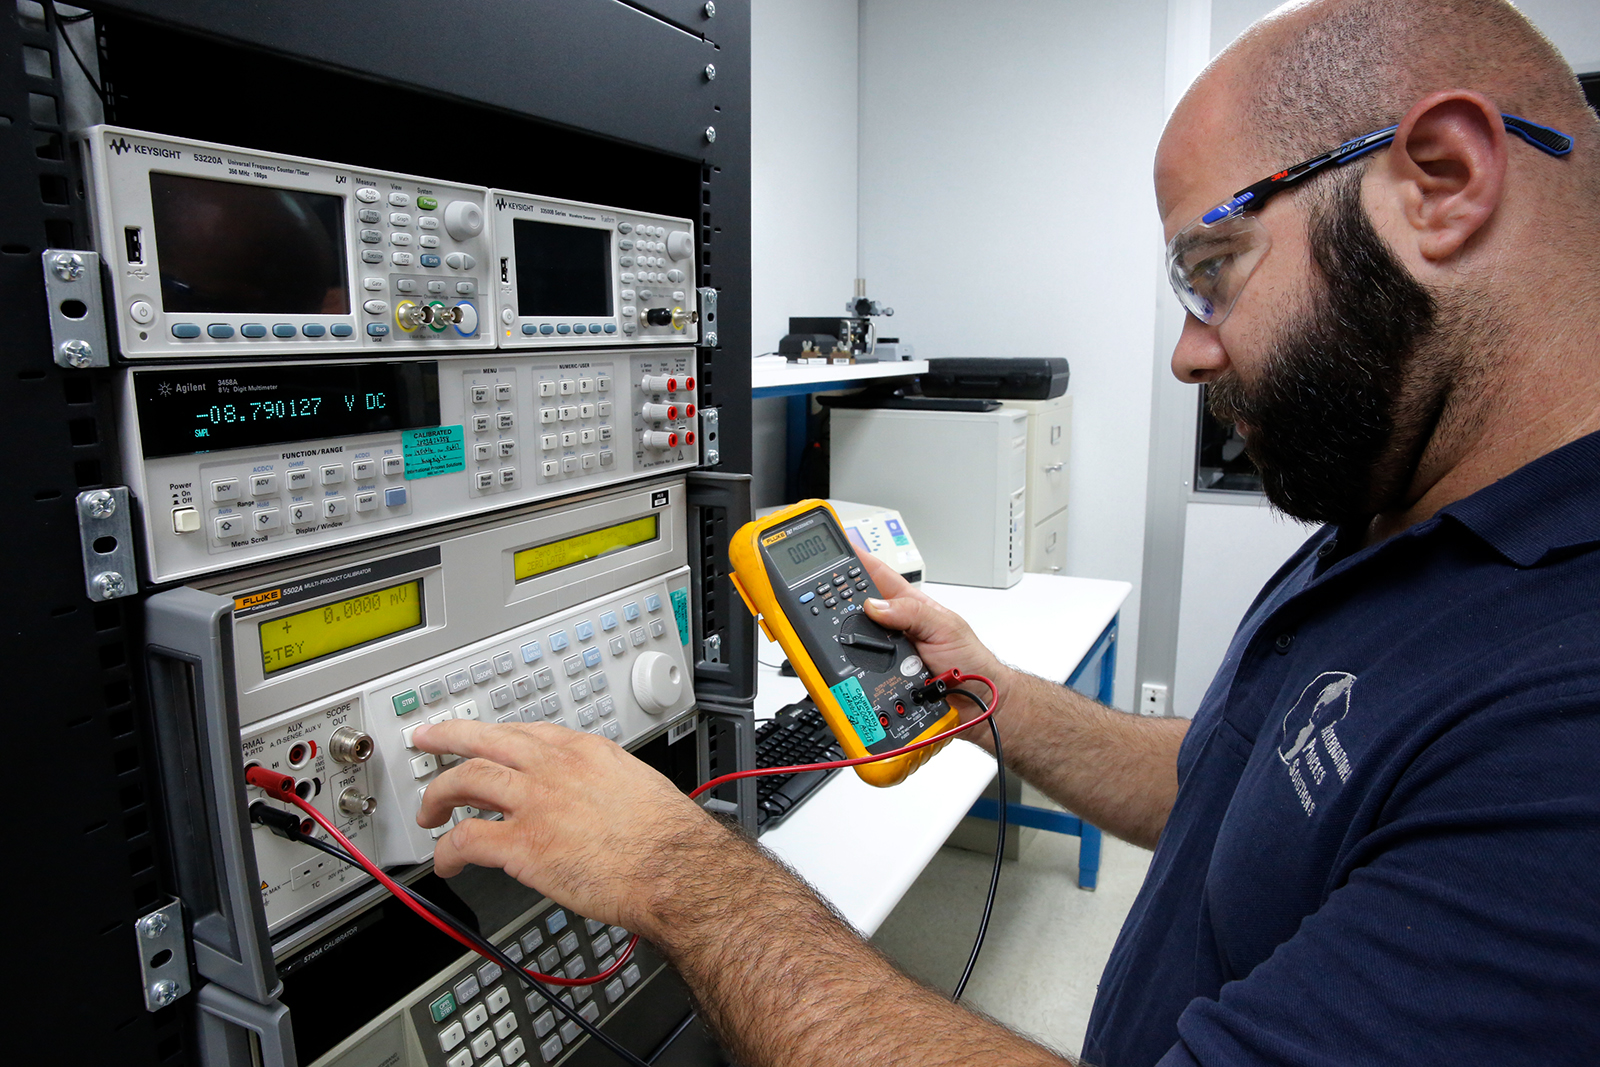
Calibration reduces measurement errors by comparing an instrument’s indication against a reference standard with established metrological traceability, determining the relationship between the indicated and reference values, and quantifying measurement uncertainty. When an instrument is found outside acceptable limits, the results can support decisions about adjustment, repair, or removal from service. At International Process Solutions (IPS), we provide professional calibration services designed to help organizations maintain reliable measurement systems, support quality requirements, and produce the documentation needed for regulated and quality-controlled environments.
Accurate measurement is fundamental to manufacturing, pharmaceutical operations, biotechnology, research, testing, water systems, and countless other processes. A small measurement error can influence product quality, process decisions, experimental results, regulatory documentation, and equipment performance.
Calibration provides the evidence organizations need to understand whether their measurement equipment is performing within defined requirements.
What Is Measurement Error?
Measurement error is the difference between a measured quantity value and a reference quantity value.
Every measurement system is subject to influences that can affect results. Instruments can drift over time, sensors can age, mechanical components can wear, electronic systems can change, and environmental conditions can influence performance.
Common sources of measurement error include:
- Instrument drift
- Mechanical wear
- Sensor aging
- Temperature changes
- Humidity
- Electrical influences
- Contamination
- Improper handling
- Incorrect instrument setup
- Damage or shock
- Using equipment outside its intended range
- Poor measurement procedures
Calibration does not eliminate every possible source of measurement uncertainty or human error. Instead, it establishes how an instrument’s indications compare with appropriate reference values under specified conditions.
That information is critical for making informed decisions about measurement reliability.
How Calibration Identifies Measurement Error
During calibration, an instrument is evaluated at one or more points across an appropriate measurement range.
Its indications are compared with values provided by a suitable reference standard. The observed differences are documented and evaluated according to the applicable calibration procedure and requirements.
For example, if a pressure instrument indicates 100.5 psi when the applicable reference value is 100.0 psi, the observed indication differs from the reference value by 0.5 psi under those test conditions.
Whether that result is acceptable depends on factors such as the instrument specification, calibration procedure, applicable tolerance, measurement uncertainty, and any relevant customer or regulatory requirements.
Without calibration, an organization may continue using an instrument without knowing that its performance has changed.
Calibration Helps Detect Instrument Drift
Instrument drift is one of the primary reasons periodic calibration is necessary.
A device may perform correctly when new and gradually change over months or years of use. The change may be small enough that an operator cannot detect it during routine operation.
Drift can occur because of:
- Component aging
- Repeated use
- Mechanical wear
- Temperature cycling
- Environmental exposure
- Vibration
- Electronic changes
- Process conditions
- Physical shock
Regular calibration provides historical measurement data that can help organizations identify changes in instrument performance.
When calibration results are maintained over time, quality teams can evaluate whether an instrument remains stable or shows a pattern of increasing deviation.
Calibration Establishes Measurement Traceability
Reliable calibration depends on more than comparing one instrument with another.
The reference standards used in calibration must themselves be appropriately calibrated so measurement results can be connected through a documented chain of calibrations to recognized references.
This concept is known as metrological traceability.
Traceability supports confidence that measurement results are not isolated values generated by an unknown reference. Instead, they are connected through an established calibration hierarchy in which measurement uncertainty is considered.
For organizations operating under strict quality systems, traceability is an essential component of defensible measurement data.
Calibration and Measurement Uncertainty
No measurement is perfectly exact.
Every measurement has some degree of uncertainty associated with it.
Measurement uncertainty expresses the dispersion of quantity values that could reasonably be attributed to the measurand based on the available information and measurement process.
Calibration laboratories consider relevant uncertainty contributors when reporting or evaluating calibration results.
Potential contributors can include:
- Reference standard uncertainty
- Instrument resolution
- Repeatability
- Environmental conditions
- Calibration method
- Stability
- Operator technique
- Equipment characteristics
Understanding uncertainty is important because two measurements that appear numerically similar may not provide the same level of confidence.
A high-quality calibration program therefore considers not only the indicated value but also the uncertainty associated with the measurement result.
Calibration vs. Adjustment
Calibration and adjustment are related, but they are not the same process.
Calibration determines the relationship between an instrument’s indication and reference values under specified conditions.
Adjustment involves changing the instrument so its performance is brought closer to a desired value or specification.
This distinction matters.
If an instrument is found outside acceptable limits during calibration, immediately adjusting it without documenting its original condition can eliminate important information about how the device was performing before intervention.
In many quality systems, as-found data is extremely valuable because it shows the instrument’s condition when it arrived for calibration.
After an authorized adjustment, additional testing can produce as-left data, documenting the instrument’s performance after the change.
Why As-Found Calibration Data Matters
As-found results can provide crucial information when investigating measurement errors.
Suppose a critical instrument is calibrated and found significantly outside its acceptable tolerance.
The organization may need to determine whether measurements previously made with that instrument could have affected products, experiments, processes, or quality decisions.
Without as-found information, evaluating the potential impact becomes more difficult.
Proper calibration documentation gives quality personnel evidence they can use during an out-of-tolerance investigation.
How Calibration Reduces Process Measurement Risk
A process is only as reliable as the information used to control it.
If operators rely on inaccurate measurements, they may make incorrect decisions even when they follow procedures perfectly.
Consider processes controlled by:
- Pressure
- Temperature
- Mass
- Volume
- Torque
- Force
- Dimensional measurements
- Electrical measurements
An inaccurate instrument can provide information that appears valid while actually being outside acceptable limits.
Routine calibration reduces this risk by periodically verifying instrument performance against suitable reference standards.
Calibration in Pharmaceutical and Biotechnology Environments
Pharmaceutical, biotechnology, and life science facilities rely heavily on measurement equipment.
Process parameters may need to be monitored, recorded, reviewed, and documented according to established procedures.
Depending on the operation, calibrated equipment may be used to monitor or measure:
- Temperature
- Pressure
- Volume
- Mass
- Pipetted liquid volumes
- Time
- Environmental conditions
- Process equipment parameters
In GMP-controlled environments, calibration records can become part of the evidence demonstrating that instruments used in regulated processes were maintained according to established procedures.
At International Process Solutions, we understand the importance of calibration documentation in environments where measurement integrity, traceability, and audit readiness are essential.
How Calibration Supports GMP Compliance
Good Manufacturing Practice systems depend on controlled processes and reliable documentation.
When measurement instruments affect product quality or critical process parameters, organizations generally need documented procedures governing calibration and maintenance.
An effective calibration program can support GMP operations by helping organizations:
Identify critical instruments, establish calibration intervals, document calibration results, maintain traceability, investigate out-of-tolerance conditions, and demonstrate that measurement equipment is appropriately controlled.
Calibration records can also provide auditors and inspectors with evidence that the organization is following its established quality procedures.
Calibration Reduces the Risk of False Pass and False Fail Decisions
Measurement errors can create two particularly problematic outcomes.
A false pass occurs when a measurement indicates that something meets requirements when the true condition may be outside acceptable limits.
A false fail occurs when a measurement indicates nonconformance even though the actual condition may be acceptable.
Both can be costly.
False passes can create quality and compliance risk. False failures can result in unnecessary rejection, rework, investigation, downtime, or disposal.
Reliable calibration and appropriate consideration of measurement uncertainty help organizations make better-informed conformity decisions.
Pipette Calibration and Measurement Error
Pipettes provide a clear example of why calibration matters.
In laboratories, small volume errors can affect reagent preparation, assays, sample preparation, dilution, and experimental results.
Pipette performance can be influenced by:
- Mechanical wear
- Seal condition
- Handling
- Usage frequency
- Maintenance
- Technique
- Environmental conditions
International Process Solutions provides ISO/IEC 17025-accredited pipette calibration, helping laboratories verify pipette performance and maintain documented calibration records.
For laboratories that depend on accurate liquid handling, regular pipette calibration is an important component of measurement control.
Pressure Gauge Calibration and Measurement Accuracy
Pressure gauges are used across manufacturing, research, water systems, oil and gas operations, pharmaceutical facilities, and many other industries.
A gauge can continue displaying a stable-looking reading even when its measurement performance has shifted.
Calibration compares gauge indications with an appropriate pressure reference at selected points across the required range.
This allows organizations to identify deviations that may not be apparent during routine use.
Torque Tool Calibration
Torque tools are another example of equipment where measurement error may not be visually obvious.
A torque wrench can click or indicate normally while delivering a value that differs from its intended setting.
Calibration evaluates the tool’s performance against appropriate reference equipment.
Where torque directly affects assembly quality, equipment reliability, or process specifications, controlling measurement error becomes particularly important.
Temperature Calibration and Process Control
Temperature affects countless industrial and laboratory processes.
Temperature measurement devices may include probes, sensors, thermometers, data acquisition systems, chambers, and related instrumentation.
Even relatively small measurement deviations may matter in processes with narrow operating limits.
Regular calibration provides documented evidence of instrument performance and helps identify temperature-measurement drift before it goes unnoticed for extended periods.
How Calibration Intervals Affect Measurement Reliability
Calibration should not be viewed as a one-time activity.
Instrument performance can change after calibration because of use, wear, environmental exposure, damage, or aging.
Organizations therefore establish calibration intervals.
The appropriate interval depends on several considerations, including:
- Manufacturer recommendations
- Equipment stability
- Frequency of use
- Criticality of the measurement
- Historical calibration data
- Environmental conditions
- Quality system requirements
- Regulatory requirements
- Previous out-of-tolerance results
Historical calibration data can be particularly valuable when reviewing intervals.
An instrument that repeatedly remains stable may present a different risk profile from one that frequently drifts toward or beyond its acceptable limits.
Calibration Records Help Identify Recurring Measurement Problems
Calibration documentation provides more than evidence that an instrument was tested.
When records are reviewed over time, they can reveal trends.
For example, an instrument may consistently shift in one direction between calibrations. Another may remain extremely stable. A third may repeatedly fail after exposure to a particular process environment.
These patterns can help organizations make better decisions about maintenance, calibration intervals, equipment replacement, and process controls.
Without documented calibration history, these trends can be much harder to identify.
On-Site Calibration Helps Maintain Measurement Control
For facilities with large equipment inventories, sending every instrument to an outside laboratory can create logistical challenges.
International Process Solutions provides on-site calibration services, allowing many instruments to be calibrated at the customer’s facility.
Depending on the equipment and service requirements, on-site calibration can help reduce:
- Equipment transportation
- Extended downtime
- Shipping risk
- Instrument handling
- Scheduling complexity
IPS provides on-site calibration services with typical turnaround options designed around customer operational requirements.
Laboratory Calibration for Controlled Measurement Conditions
Some instruments are better suited to calibration in a laboratory environment.
Laboratory calibration allows equipment to be evaluated using specialized standards and controlled procedures appropriate to the measurement discipline.
The choice between on-site and laboratory calibration depends on the instrument, required calibration method, accuracy requirements, facility needs, and applicable scope of service.
International Process Solutions offers both on-site and laboratory calibration services, giving customers flexibility when developing their calibration programs.
Calibration Helps Organizations Prepare for Audits and Inspections
Calibration records are frequently reviewed during quality audits and regulatory inspections.
Auditors may examine whether:
- Instruments are uniquely identified
- Calibration intervals are established
- Equipment is within calibration
- Calibration records are available
- Reference standards are traceable
- Out-of-tolerance conditions are investigated
- Calibration procedures are followed
- Corrective actions are documented where necessary
A well-managed calibration program makes this information easier to retrieve and defend.
Rather than searching for missing certificates during an audit, organizations can maintain organized records as part of normal operations.
Industries That Depend on Accurate Calibration
Measurement reliability is important across many industries.
International Process Solutions supports organizations in sectors including:
- Pharmaceutical
- Biotechnology
- Life sciences
- Research
- Education
- Manufacturing
- Water municipalities
- Oil and gas
- GMP-regulated operations
Each industry uses different instruments and processes, but the fundamental requirement remains consistent: measurement decisions should be based on equipment whose performance is known and documented.
Why Choose International Process Solutions for Calibration Services?
At International Process Solutions, we understand that calibration is part of a larger quality system.
Our services are designed to help customers maintain measurement reliability while supporting the documentation requirements of regulated and quality-controlled operations.
We provide:
- On-site calibration
- Laboratory calibration
- ISO/IEC 17025-accredited pipette calibration
- Calibration documentation
- Equipment validation services
- Support for regulated and GMP environments
- Calibration services for multiple instrument types
- Laboratory relocation support using refrigerated transportation when required
We serve organizations throughout Southern and Northern California, including customers in Orange County, San Diego, San Carlos, and surrounding California markets.
Frequently Asked Questions About Calibration and Measurement Error
Does Calibration Eliminate Measurement Error?
No. Calibration does not make every measurement perfectly exact. It determines how an instrument’s indications relate to reference values and provides information needed to evaluate measurement performance and uncertainty.
Can Calibration Fix an Inaccurate Instrument?
Calibration itself identifies and documents instrument performance. If the instrument is outside acceptable limits, adjustment or repair may be required. After adjustment or repair, the instrument can be calibrated again to document its resulting condition.
What Happens If Equipment Fails Calibration?
An out-of-tolerance result may require evaluation of the instrument and potentially an investigation into measurements made since its previous acceptable calibration. The appropriate response depends on the instrument’s use, degree of deviation, quality procedures, and regulatory requirements.
Why Is Calibration Traceability Important?
Metrological traceability connects a measurement result to an appropriate reference through a documented chain of calibrations, with measurement uncertainty considered along that chain. This provides greater confidence in the validity and comparability of measurement results.
How Often Should Measuring Equipment Be Calibrated?
Calibration frequency depends on the instrument, manufacturer guidance, historical performance, frequency of use, measurement criticality, environmental conditions, and applicable quality or regulatory requirements.
Reduce Measurement Errors With Professional Calibration Services
Calibration is one of the most important tools organizations have for controlling measurement risk.
By comparing instrument indications with appropriate reference standards, documenting deviations, evaluating uncertainty, monitoring drift, and maintaining traceability, calibration provides objective evidence about the condition of measurement equipment.
That evidence supports better decisions.
It can help organizations identify instruments that are drifting, investigate out-of-tolerance conditions, maintain calibration histories, support audits, and reduce the risk of relying on inaccurate measurement data.
At International Process Solutions, we provide professional calibration services for organizations that depend on accurate, documented, and defensible measurements.
From pipettes and pressure instruments to torque, temperature, and other measurement equipment, our calibration capabilities support laboratories, manufacturing facilities, research organizations, pharmaceutical operations, biotechnology companies, municipalities, and other quality-focused industries throughout California.
Contact International Process Solutions to discuss your calibration requirements and build a measurement program designed around accuracy, traceability, documentation, and reliable process control.