
Pressure gauges are essential measurement instruments used in pharmaceutical manufacturing, biotechnology, chemical processing, oil and gas operations, water treatment facilities, and industrial manufacturing. These devices monitor pressure levels within equipment, pipelines, hydraulic systems, pneumatic systems, and laboratory instruments.
Over time, pressure gauges can experience measurement drift caused by mechanical wear, vibration, temperature fluctuations, pressure cycling, and environmental exposure. Without regular calibration, inaccurate readings can compromise process control, equipment performance, and operational safety.
At International Process Solutions (IPS), we provide professional calibration services to help businesses maintain accurate measurement instruments and support compliance with applicable quality standards. Our calibration solutions serve pharmaceutical companies, biotechnology laboratories, manufacturing facilities, and other industries throughout California.
Featured Answer: How Often Should Pressure Gauges Be Calibrated?
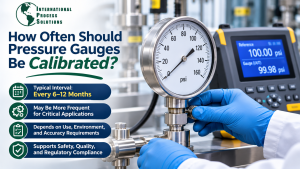
Most industrial pressure gauges should be calibrated every 6 to 12 months, although the appropriate interval depends on the manufacturer’s recommendations, operating environment, measurement accuracy requirements, and the consequences of inaccurate readings. Critical pressure gauges used in pharmaceutical manufacturing, high-pressure systems, and safety-related applications may require calibration every 3 to 6 months. Gauges operating under stable conditions may qualify for longer intervals when supported by calibration history and documented risk assessments.
Pressure gauges should also be evaluated after repairs, mechanical shock, overpressure events, or suspected measurement errors.
At International Process Solutions, we recommend establishing a documented pressure gauge calibration schedule based on instrument performance, operational requirements, and applicable quality standards.
Why Is Regular Pressure Gauge Calibration Important?
Pressure gauges measure the force exerted by a fluid or gas per unit area. Accurate pressure readings allow operators to monitor processes, maintain equipment within specified limits, and identify abnormal operating conditions.
When a pressure gauge becomes inaccurate, the displayed value may no longer represent the actual system pressure.
Even relatively small measurement errors can affect sensitive manufacturing processes or laboratory procedures.
Maintaining Accurate Pressure Measurements
Calibration compares a pressure gauge’s readings against a reference instrument or pressure standard with suitable accuracy and measurement uncertainty.
The process identifies deviations between the indicated pressure and the reference value.
When necessary and permitted, adjustments may be performed to bring the gauge within acceptable specifications.
Supporting Equipment Safety
Pressure gauges are frequently used to monitor equipment operating under elevated pressure.
Inaccurate readings can prevent operators from recognizing potentially unsafe conditions.
For example, a gauge that reads lower than the actual pressure may give operators an incorrect impression of system conditions.
Regular calibration helps identify measurement errors before they contribute to operational problems.
Pressure gauge calibration supports safety, but it does not replace independent protective devices such as pressure relief valves, alarms, and automatic shutdown systems.
Improving Product Quality
Manufacturing processes often depend on maintaining specific pressure conditions.
Incorrect pressure measurements can affect product consistency, processing efficiency, and quality control.
Accurate gauges help operators maintain established process parameters.
Supporting Regulatory Compliance
Industries operating under Good Manufacturing Practice (GMP), ISO-based quality management systems, and other regulatory frameworks may require documented calibration of measurement equipment.
Calibration records provide evidence that instruments have been evaluated against established specifications.
Recommended Pressure Gauge Calibration Intervals by Application
The frequency of pressure gauge calibration varies considerably between industries.
A gauge installed in a stable laboratory environment may require a different schedule than one exposed to continuous vibration or rapid pressure fluctuations.
The following table provides general starting points for evaluating calibration intervals.
| Application | Suggested initial interval |
|---|---|
| General industrial pressure gauges | 6–12 months |
| Pharmaceutical manufacturing | 3–12 months |
| Biotechnology laboratories | 6–12 months |
| Hydraulic pressure systems | 3–6 months |
| Pneumatic equipment | 6–12 months |
| Oil and gas processing | 3–6 months |
| Water treatment facilities | 6–12 months |
| HVAC pressure monitoring | 12 months |
| Critical safety-related measurements | 3–6 months or risk-based |
| Stable, low-risk applications | 12–24 months when justified |
These intervals are recommendations for planning purposes, not universal regulatory requirements. Actual calibration schedules should be established using manufacturer guidance, applicable standards, operating conditions, and historical calibration results.
What Factors Determine How Often Pressure Gauges Need Calibration?
Several factors influence how quickly pressure gauges may lose measurement accuracy.
Understanding these conditions helps organizations establish effective calibration schedules.
1. Frequency of Use
Pressure gauges used continuously may experience more mechanical wear than instruments used occasionally.
Frequent pressure changes can place repeated stress on internal sensing components.
For mechanical gauges, repeated cycling may gradually affect the response of the pressure-sensing element.
2. Operating Pressure Range
Pressure gauges are designed to operate within specified pressure ranges.
Repeated operation near the upper limit of the gauge can increase mechanical stress.
Overpressure events may permanently deform sensing elements and affect measurement accuracy.
3. Temperature Fluctuations
Temperature changes can influence the behavior of mechanical and electronic pressure measurement components.
Extreme temperatures may affect instrument accuracy, particularly when operating conditions differ significantly from the manufacturer’s reference conditions.
4. Vibration and Mechanical Shock
Industrial machinery, compressors, pumps, and hydraulic equipment can expose pressure gauges to vibration.
Continuous vibration may cause mechanical wear, pointer instability, or internal component damage.
Gauges installed in high-vibration environments may require more frequent calibration or replacement with more suitable instruments.
5. Environmental Conditions
Moisture, chemical exposure, corrosive atmospheres, and airborne contaminants can affect pressure gauge performance.
In harsh industrial environments, protective housings and appropriate instrument selection are important.
6. Required Measurement Accuracy
Applications with narrow pressure tolerances require greater confidence in measurement accuracy.
A gauge used for general process indication may have less demanding requirements than one used to verify a critical pharmaceutical manufacturing parameter.
7. Historical Calibration Results
Previous calibration records provide valuable information about instrument stability.
If a gauge consistently remains within tolerance, its calibration interval may be extended when justified by documented evaluation.
Conversely, repeated out-of-tolerance results may indicate the need for shorter intervals.
How Often Should Pressure Gauges Be Calibrated in Pharmaceutical Manufacturing?
Pharmaceutical manufacturing requires carefully controlled processes and documented equipment performance.
Pressure gauges may be used in manufacturing systems, filtration equipment, sterilization processes, compressed gas systems, and other critical applications.
GMP Pressure Gauge Calibration Requirements
Under applicable GMP requirements, instruments used to monitor or control critical manufacturing parameters must be appropriately maintained and calibrated.
For example, U.S. pharmaceutical manufacturing regulations under 21 CFR 211.68 and 21 CFR 211.160(b)(4) address equipment controls and the calibration of relevant instruments, gauges, and recording devices.
The regulations do not establish one universal calibration interval for every pressure gauge.
Instead, organizations must establish appropriate written procedures, schedules, accuracy requirements, and corrective actions.
Calibration for Critical Process Equipment
Pressure gauges associated with critical manufacturing processes may require more frequent calibration because inaccurate measurements could affect product quality.
Examples include:
-
Sterilization and autoclave systems
-
Pharmaceutical filtration equipment
-
Compressed air and gas systems
-
Bioreactors and processing vessels
-
Clean utility systems
-
Pressure-controlled manufacturing equipment
At International Process Solutions, we understand the importance of calibration documentation and measurement traceability in regulated laboratory and manufacturing environments.
How Often Should Pressure Gauges Be Calibrated in Biotechnology Laboratories?
Biotechnology laboratories use pressure measurement equipment in a variety of research and production applications.
These may include bioreactors, filtration systems, gas delivery equipment, and laboratory processing instruments.
Calibration intervals should reflect the importance of the measurement and the consequences of inaccurate readings.
Bioreactor Pressure Monitoring
Bioreactors may require controlled pressure conditions to support biological processes.
Inaccurate pressure readings can affect process monitoring and control.
Laboratory Gas Systems
Compressed gas systems may use pressure gauges to monitor supply conditions.
Routine calibration helps verify that measurements remain reliable.
Filtration and Processing Equipment
Pressure differences are frequently monitored during filtration processes.
Accurate measurements support consistent operating conditions and may help identify filter loading or abnormal system performance.
For biotechnology facilities, a 6-to-12-month calibration interval may be an appropriate initial consideration for many gauges, with shorter intervals for critical applications.
How Often Should Hydraulic Pressure Gauges Be Calibrated?
Hydraulic systems operate by transmitting force through pressurized fluids.
Pressure gauges help operators monitor system conditions and diagnose equipment performance.
Because hydraulic systems may experience substantial pressure fluctuations, vibration, and mechanical stress, gauges can be exposed to demanding operating conditions.
Recommended Hydraulic Gauge Calibration Frequency
For heavily used hydraulic equipment, calibration every 3 to 6 months may be appropriate.
Less demanding applications may support longer intervals.
Signs of Hydraulic Gauge Problems
Common warning signs include:
-
Pointer movement that is inconsistent or erratic
-
Readings that do not return to zero
-
Visible damage to the gauge housing
-
Unexpected differences between similar instruments
-
Pressure readings that conflict with equipment behavior
Any gauge showing signs of damage or unreliable operation should be evaluated before continued use.
How Often Should Pressure Gauges Be Calibrated in Oil and Gas Facilities?
Oil and gas operations frequently involve high-pressure equipment, pipelines, compressors, and processing systems.
Pressure measurement accuracy can be important for operational control and equipment safety.
High-Pressure Applications
Gauges exposed to high pressures, repeated pressure cycling, or demanding environmental conditions may require shorter calibration intervals.
Safety-Critical Measurements
Where inaccurate pressure readings could contribute to significant safety or environmental consequences, calibration schedules should be established through formal risk assessments.
Environmental Exposure
Outdoor installations may experience temperature changes, moisture, vibration, and corrosive conditions.
These factors should be considered when determining calibration frequency.
For demanding oil and gas applications, 3-to-6-month intervals may be used as an initial planning range, subject to site-specific requirements.
What Happens During Professional Pressure Gauge Calibration?
Professional pressure gauge calibration involves comparing the instrument against a suitable reference standard at defined pressure points.
The procedure depends on the gauge type, measurement range, accuracy class, and applicable calibration method.
Step 1: Instrument Identification and Inspection
We begin by identifying the pressure gauge and reviewing relevant specifications.
Important information includes:
-
Manufacturer and model
-
Serial number
-
Pressure range
-
Accuracy class
-
Pressure units
-
Calibration history
-
Physical condition
Visible damage or evidence of overpressure may require additional evaluation.
Step 2: Selecting an Appropriate Reference Standard
A reference pressure standard is selected based on the gauge’s measurement range and required accuracy.
The reference must have suitable measurement uncertainty for the intended calibration.
Step 3: Applying Known Pressure Values
Pressure is applied at selected points across the instrument’s operating range.
Common calibration procedures may include increasing and decreasing pressure sequences.
The number and location of test points depend on the applicable method and instrument requirements.
Step 4: Recording Measurement Errors
The gauge indication is compared with the reference value.
Measurement error can be expressed as:
For example, if a pressure gauge displays 102 psi while the reference pressure is 100 psi, the indication error is +2 psi.
Whether this error is acceptable depends on the gauge’s specified tolerance.
Step 5: Evaluating Measurement Performance
The recorded errors are assessed against the applicable acceptance criteria.
The evaluation may consider accuracy, repeatability, hysteresis, and other performance characteristics.
Step 6: Adjustment When Appropriate
If the gauge is outside its specified tolerance, adjustment may be possible.
Not all pressure gauges are adjustable, and some instruments may require repair or replacement.
When adjustments are made, both the original and final measurement results should be documented as appropriate.
Step 7: Issuing Calibration Documentation
A calibration certificate documents the work performed and the measurement results.
This information supports equipment management, quality assurance, and regulatory audits.
What Standards Apply to Pressure Gauge Calibration?
Pressure gauge calibration may involve several technical standards and quality requirements.
The appropriate standards depend on the instrument, industry, and application.
ISO/IEC 17025
ISO/IEC 17025 establishes requirements for the competence of testing and calibration laboratories.
Accredited calibration services can provide additional confidence in technical competence, measurement traceability, and quality management.
Accreditation applies to the specific measurements and ranges listed within the laboratory’s accredited scope.
ASME B40.100
ASME B40.100 addresses pressure gauges and gauge attachments, including relevant design, performance, and application considerations.
It is an important reference for many mechanical pressure gauge applications.
EN 837
The EN 837 series addresses pressure gauges, including requirements for certain mechanical pressure gauge designs and related selection and installation considerations.
ISO 9001
ISO 9001 quality management systems require organizations to control monitoring and measuring resources as necessary to ensure valid and reliable results.
Where measurement traceability is required or considered essential, equipment must be calibrated or verified at specified intervals or before use.
NIST Measurement Traceability
In the United States, pressure calibration measurements may be traceable to standards maintained by the National Institute of Standards and Technology (NIST).
Traceability involves a documented, unbroken chain of calibrations linking measurement results to appropriate references, with associated measurement uncertainties.
What Are the Signs That a Pressure Gauge Needs Calibration?
Pressure gauges may develop accuracy problems before their scheduled calibration date.
Several warning signs indicate that an instrument should be inspected or verified.
Inconsistent Pressure Readings
If a gauge produces unexpected readings under otherwise stable conditions, measurement accuracy should be investigated.
Pointer Does Not Return to Zero
A mechanical gauge that does not return to zero when safely depressurized may have experienced mechanical damage or zero drift.
Visible Physical Damage
Cracked glass, damaged housings, corrosion, or bent pointers may indicate that the instrument is no longer reliable.
Exposure to Overpressure
A pressure gauge exposed to pressure beyond its rated range should be evaluated before continued use.
Significant Vibration or Impact
Mechanical shock can affect internal sensing components.
Failed Calibration Results
Repeated out-of-tolerance measurements indicate that the calibration interval or instrument suitability may need reassessment.
Pressure gauges showing signs of malfunction should not remain in critical service solely because their scheduled calibration date has not arrived.
Can Pressure Gauge Calibration Intervals Be Extended?
Yes. Calibration intervals may be extended when supported by sufficient technical evidence and permitted by applicable requirements.
However, extending intervals should not be based solely on cost savings.
Review Historical Calibration Data
Consistent results over multiple calibration cycles may demonstrate that an instrument is stable.
Evaluate Measurement Criticality
Gauges used for critical safety or quality measurements may require more conservative intervals.
Consider Environmental Conditions
Stable operating environments may support longer intervals than harsh industrial conditions.
Document the Decision
Changes to calibration intervals should be recorded and approved according to the organization’s quality management procedures.
Monitor Future Results
If later calibration results show increased drift, the interval should be reconsidered.
At International Process Solutions, we recognize the value of using calibration history and measurement performance to support informed maintenance decisions.
What Is the Difference Between Pressure Gauge Calibration and Verification?
Calibration and verification are related but distinct activities.
Calibration establishes the relationship between a gauge’s indications and known reference pressure values.
Verification determines whether the gauge meets specified requirements.
A calibration may provide measurement results without declaring the instrument acceptable or unacceptable.
Verification uses those results, along with defined acceptance criteria and an appropriate decision rule, to determine conformity.
When Is Adjustment Necessary?
Adjustment may be required when the instrument’s performance is outside acceptable limits and the gauge is designed to be adjusted.
Following adjustment, additional calibration is generally necessary to establish the final measurement performance.
Why Is Measurement Uncertainty Important in Pressure Gauge Calibration?
Every pressure measurement contains some degree of uncertainty.
Measurement uncertainty describes the dispersion of values that could reasonably be attributed to the quantity being measured.
In pressure gauge calibration, uncertainty may be influenced by:
-
Reference standard accuracy and uncertainty
-
Instrument resolution
-
Repeatability
-
Hysteresis
-
Temperature effects
-
Pressure stability
-
Calibration setup
-
Environmental conditions
A suitable calibration procedure considers these contributions when evaluating measurement results.
For critical applications, understanding measurement uncertainty is essential when determining whether a gauge meets its specified tolerance.
Onsite Pressure Gauge Calibration vs. Laboratory Calibration
Pressure gauges can be calibrated in a controlled laboratory environment or, when suitable, at the customer’s facility.
Both approaches offer advantages.
Onsite Pressure Gauge Calibration
Onsite calibration can reduce equipment transportation and minimize operational disruption.
It may be particularly beneficial for facilities with large numbers of installed instruments.
However, safe isolation, accessibility, environmental conditions, and the availability of suitable reference equipment must be considered.
Laboratory Pressure Gauge Calibration
Laboratory calibration provides a controlled environment for testing instruments.
This can be beneficial for gauges requiring specialized equipment, demanding accuracy requirements, or additional evaluation.
Choosing the Appropriate Method
The best option depends on the gauge’s application, required uncertainty, installation conditions, and operational needs.
At International Process Solutions, we support California facilities with onsite calibration services and laboratory equipment calibration solutions.
How Much Does Pressure Gauge Calibration Cost?
Pressure gauge calibration costs depend on several factors.
These include the gauge type, pressure range, required accuracy, number of calibration points, service location, and documentation requirements.
Factors That Affect Calibration Pricing
-
Number of gauges requiring calibration
-
Mechanical versus digital pressure gauges
-
Pressure ranges and units
-
Required measurement uncertainty
-
Accredited versus non-accredited calibration requirements
-
Onsite service versus laboratory calibration
-
Adjustment or repair requirements
-
Calibration documentation and reporting needs
Facilities with multiple instruments may benefit from coordinated calibration schedules.
We recommend requesting a customized quote based on the equipment inventory and technical requirements.
Frequently Asked Questions About Pressure Gauge Calibration
Is annual pressure gauge calibration required?
Annual calibration is common, but it is not universally required for every pressure gauge. The appropriate interval depends on the application, manufacturer guidance, quality requirements, and calibration history.
Should pressure gauges be calibrated every six months?
Six-month calibration intervals may be appropriate for gauges exposed to demanding operating conditions or used in critical applications. Stable, low-risk instruments may qualify for longer intervals.
Can pressure gauges lose accuracy over time?
Yes. Mechanical wear, vibration, temperature changes, pressure cycling, and overpressure events can cause measurement drift.
What happens if a pressure gauge fails calibration?
The gauge should be evaluated to determine whether adjustment, repair, or replacement is necessary. The organization should also assess whether previous measurements or processes may have been affected by the error.
Can a pressure gauge be calibrated without removing it?
Some installed pressure gauges can be calibrated onsite when they can be safely isolated and connected to suitable reference equipment. The feasibility depends on the system design and calibration requirements.
Do digital pressure gauges need calibration?
Yes. Digital pressure gauges can experience sensor drift, electronic component changes, and other measurement errors. They should be calibrated according to their application and performance requirements.
How many calibration points are required for a pressure gauge?
The number of points depends on the calibration method, instrument specifications, and application. Multi-point testing across the operating range is commonly used to evaluate measurement performance.
What is the acceptable tolerance for pressure gauge calibration?
Acceptable tolerance depends on the gauge’s accuracy class and intended application. A gauge with a specified accuracy of ±1% of full scale has different acceptance limits than one specified at ±0.25% of reading.
Is NIST-traceable calibration required for pressure gauges?
Requirements vary by industry and quality system. NIST-traceable calibration is commonly requested in the United States to support measurement traceability, but not every application has the same requirements.
How long does pressure gauge calibration take?
Calibration time depends on the instrument type, pressure range, number of test points, stabilization requirements, and whether adjustment is necessary.
Should a new pressure gauge be calibrated before use?
New gauges should be evaluated against the organization’s measurement requirements. Calibration or verification before initial use may be appropriate, particularly for critical applications.
Can pressure gauges be calibrated onsite during production hours?
Onsite calibration may be scheduled during production hours when the instrument can be safely isolated and the procedure will not compromise process control or personnel safety. Some applications require planned downtime.
Professional Pressure Gauge Calibration Services in California
At International Process Solutions, we understand that accurate pressure measurements are essential to reliable laboratory operations, industrial processes, and quality management systems.
We provide professional calibration services for organizations operating in pharmaceutical manufacturing, biotechnology, life sciences, research, and industrial environments.
Our calibration services support businesses throughout Southern and Northern California, including Orange County, San Diego, and the San Francisco Bay Area.
We recognize that every facility has different measurement requirements.
A pharmaceutical manufacturer may require detailed calibration documentation and strict acceptance criteria, while an industrial facility may prioritize equipment reliability and minimizing production interruptions.
Our approach emphasizes accurate measurement, appropriate calibration procedures, and documentation that supports each customer’s operational requirements.
Schedule Pressure Gauge Calibration With International Process Solutions
Pressure gauges should be calibrated at intervals appropriate to their accuracy requirements, operating conditions, and measurement criticality. Although six to twelve months is a common starting point, some instruments require more frequent calibration, while others may qualify for extended intervals supported by documented performance history.
Regular calibration helps organizations maintain accurate pressure measurements, identify instrument drift, support regulatory compliance, and reduce the risk of process errors.
At International Process Solutions, we provide professional calibration and laboratory equipment services to help California businesses maintain reliable measurement systems.
Whether your facility needs routine pressure gauge calibration, onsite instrument calibration, or assistance managing a comprehensive calibration schedule, we can help you evaluate your equipment requirements.
Contact International Process Solutions today to discuss your pressure measurement and calibration needs.