
In industries where accuracy, quality, safety, and regulatory compliance matter, the terms calibration and certification are often used together. However, they do not mean the same thing. Understanding the difference between calibration and certification is important for laboratories, pharmaceutical companies, biotechnology facilities, manufacturers, research organizations, and other businesses that rely on accurate measurement equipment.
At International Process Solutions (IPS), we provide professional calibration services designed to help organizations maintain reliable measurement systems, accurate documentation, and confidence in the equipment they use every day.
Featured Answer: What Is the Difference Between Calibration and Certification?
Calibration is the process of comparing an instrument’s measurements against a known reference standard to determine its accuracy. Certification is the documented confirmation that a calibration, inspection, test, or other required process has been completed and that specified requirements have been evaluated.
In practical terms, calibration is the technical measurement process, while a calibration certificate is the documented record of that process and its results.
A piece of equipment can be calibrated to determine how accurately it measures a particular value. After the calibration is completed, documentation may be issued showing the instrument tested, standards used, measurement results, calibration date, technician information, and other relevant data.
This distinction is especially important when equipment is used in regulated, audited, quality-controlled, or research environments.
What Is Calibration?
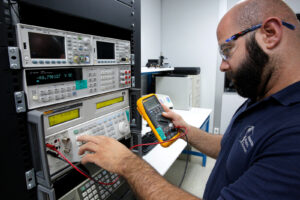
Calibration is a measurement process used to determine how closely an instrument’s readings correspond to an appropriate reference standard.
During calibration, the instrument being evaluated is compared with reference equipment or standards with established measurement values. The results provide information about the instrument’s measurement performance at the time of calibration.
For example, suppose a laboratory thermometer displays 100.0°C. During calibration, its reading can be compared against a suitable reference standard. If the reference indicates a different temperature, that difference can be documented as part of the calibration results.
Calibration therefore provides objective measurement information rather than simply indicating that an instrument turns on or appears to function correctly.
Depending on the equipment, calibration may evaluate multiple points throughout the instrument’s operating range. This provides a more complete understanding of its measurement performance.
Equipment commonly requiring calibration can include:
- Temperature measurement equipment
- Pressure instruments
- Pipettes
- Torque tools
- Balances and scales
- Electrical measurement equipment
- Humidity instruments
- Data acquisition equipment
- Process instrumentation
- Laboratory measurement devices
- Manufacturing and production equipment
The exact calibration method depends on the instrument, measurement parameter, required accuracy, operating range, manufacturer recommendations, and applicable quality requirements.
What Is a Calibration Certificate?
A calibration certificate is the formal documentation produced following a calibration service.
The certificate creates a traceable record describing the equipment that was calibrated and the results obtained during the process.
Depending on the service performed and applicable requirements, calibration documentation may include information such as:
- Instrument identification
- Manufacturer and model
- Serial number
- Calibration date
- Calibration results
- Reference standards used
- Measurement values
- Measurement uncertainty, when applicable
- Environmental conditions, when relevant
- Technician or laboratory information
- Calibration procedure or method
- Traceability information
- As-found and as-left data, when applicable
This documentation can become an important part of an organization’s quality management and equipment history records.
Calibration vs. Certification: The Key Difference
The simplest way to understand calibration versus certification is to separate the technical activity from the documentation or formal confirmation associated with it.
Calibration asks: How does this instrument’s measurement compare with an appropriate reference?
Certification or a calibration certificate documents: What was performed, what standards or procedures were used, and what results were obtained?
These concepts are related, but they should not be treated as interchangeable.
A calibration certificate does not replace the actual calibration process. The value of the documentation depends on the quality, traceability, procedures, standards, and measurement practices behind the calibration itself.
Does Calibration Mean Equipment Passes or Fails?
Not necessarily.
One of the most common misconceptions about calibration is that it automatically means an instrument has “passed.”
At its core, calibration determines measurement performance by comparison with a reference standard. Whether the resulting measurements satisfy a particular tolerance or acceptance criterion is a separate determination.
For example, calibration might reveal that an instrument reads slightly higher than the corresponding reference value. That difference can be documented.
Whether that difference is acceptable depends on factors such as:
- Manufacturer specifications
- Customer-defined tolerances
- Process requirements
- Quality procedures
- Regulatory requirements
- Measurement uncertainty
- Intended application
This distinction is particularly important in laboratories and regulated environments where documentation must clearly demonstrate exactly what was measured and how acceptance decisions were made.
Is Calibration the Same as Adjustment?
No. Calibration and adjustment are separate activities.
Calibration determines the relationship between an instrument’s indication and corresponding reference values. Adjustment involves changing the instrument in an attempt to improve its measurement performance.
An instrument can therefore be calibrated without being adjusted.
When adjustment is necessary, a common workflow may involve recording the instrument’s as-found condition, making the required adjustment, and then performing additional measurements to document the as-left condition.
Maintaining this distinction helps preserve valuable information about how the instrument was performing before intervention.
What Does “As Found” and “As Left” Mean in Calibration?
As-found data describes the instrument’s measurement performance when it is initially received or evaluated, before adjustment or corrective work is performed.
As-left data describes its measurement performance after applicable calibration-related work or adjustment has been completed.
As-found information can be especially valuable because it helps organizations identify equipment that may have been operating outside expected limits.
If an instrument is discovered outside an established tolerance, organizations may need to determine whether previously collected measurements, manufactured products, experiments, or process decisions could have been affected.
Maintaining appropriate calibration records makes that evaluation significantly easier.
What Is Traceable Calibration?
Traceability is another important concept when discussing calibration and certification.
Metrological traceability establishes a documented relationship between a measurement result and an appropriate reference through an unbroken chain of calibrations, with each link contributing to measurement uncertainty.
Traceability helps organizations understand the measurement foundation behind calibration results.
This is particularly important for organizations operating under strict quality systems because simply stating that equipment was “calibrated” may not provide enough information about how the measurement was established.
A properly documented calibration program should allow relevant information about reference standards and measurement relationships to be reviewed when necessary.
What Is ISO/IEC 17025 Accreditation?
When comparing calibration providers, another term frequently encountered is ISO/IEC 17025 accreditation.
ISO/IEC 17025 is an internationally recognized standard addressing the competence of testing and calibration laboratories.
Accreditation is different from calibration and should not be confused with a calibration certificate.
Calibration concerns the measurement evaluation of an instrument.
A calibration certificate documents calibration activities and results.
Accreditation concerns formal recognition of a laboratory’s competence for activities covered by its accredited scope.
This distinction matters when selecting a calibration provider. Organizations requiring accredited calibration should confirm that the particular measurement capability they need is included within the provider’s current scope of accreditation.
At International Process Solutions, our capabilities include ISO/IEC 17025 accredited pipette calibration, supporting organizations that require dependable calibration services and appropriate documentation.
Calibration Certificate vs. Certificate of Conformance
A calibration certificate and a certificate of conformance should also not automatically be considered equivalent.
A calibration certificate generally contains information about an instrument’s calibration and measurement results.
A certificate of conformance typically provides a statement that a product, instrument, or service conforms to identified specifications or requirements.
Organizations should determine which type of documentation their quality system, customer, contract, or regulatory environment requires.
For highly controlled operations, simply having a document called a “certificate” may not be sufficient. The content of the documentation and the process supporting it are what matter.
Why Calibration Documentation Matters in Regulated Industries
Organizations in pharmaceutical, biotechnology, life sciences, manufacturing, research, municipal, and other quality-sensitive industries may depend on thousands of measurements during normal operations.
A temperature reading can affect storage conditions. A pipette measurement can affect laboratory results. A torque measurement can influence an assembly process. A pressure measurement can affect process control.
When these measurements influence important decisions, organizations need confidence in both the equipment and the records supporting it.
Calibration documentation can help establish:
- Equipment history
- Calibration status
- Measurement results
- Traceability
- Reference standards
- Calibration intervals
- Quality-control records
- Audit documentation
Strong documentation also makes it easier to investigate unexpected measurement results and determine whether equipment performance could have contributed to a problem.
Why Calibration Is Important for Laboratories
Laboratories depend heavily on accurate and repeatable measurements.
Even relatively small measurement errors can influence research results, sample preparation, analytical procedures, manufacturing processes, or quality-control decisions.
Consider a pipette used repeatedly throughout a laboratory. A measurement problem that goes unnoticed can potentially influence numerous samples before the problem is identified.
Regular calibration helps laboratories evaluate equipment performance before measurement discrepancies become larger operational concerns.
For this reason, calibration should be treated as part of an organized measurement management and quality program, rather than simply as a maintenance task.
How Often Should Equipment Be Calibrated and Certified?
There is no universal calibration interval that applies to every instrument.
Calibration frequency should be established based on the equipment, application, risk, historical performance, manufacturer’s recommendations, quality-system requirements, regulatory considerations, and operating conditions.
Common intervals may include:
- Every three months
- Every six months
- Annually
- At manufacturer-recommended intervals
- Before critical projects
- Following repairs
- After significant environmental exposure
- After an instrument experiences impact or damage
- When measurement performance is questioned
Organizations can also use historical calibration results to evaluate whether existing intervals remain appropriate.
An instrument that repeatedly demonstrates stable measurement performance may present a different risk profile from equipment that frequently requires adjustment or is routinely exposed to harsh conditions.
When Should Equipment Be Recalibrated?
Scheduled calibration intervals are only one part of an effective program.
Additional calibration may be appropriate when equipment has undergone circumstances that could potentially affect measurement performance.
Examples include equipment that has:
- Been dropped or subjected to physical impact
- Undergone repair
- Been adjusted
- Experienced extreme environmental conditions
- Produced suspicious measurements
- Been relocated
- Been stored for an extended period
- Exceeded its scheduled calibration date
- Demonstrated inconsistent results
When measurement integrity is uncertain, waiting until the next scheduled calibration date may introduce unnecessary risk.
On-Site Calibration vs. Laboratory Calibration
Organizations may have the option of choosing between on-site calibration and laboratory calibration, depending on the instrument and service required.
On-site calibration can be especially useful for facilities with large equipment inventories or instruments that are difficult to transport. Performing services at the customer’s location can help minimize equipment movement and operational disruption.
Laboratory calibration may be preferable when equipment requires specialized environmental conditions, standards, systems, or procedures available within the calibration laboratory.
At International Process Solutions, we support customers with on-site and laboratory calibration services, allowing calibration programs to be structured around operational requirements.
How Calibration Supports Quality Management Systems
Calibration programs provide an important foundation for organizations operating formal quality systems.
An effective program allows equipment to be identified, tracked, scheduled, evaluated, and documented consistently.
Organizations should know:
Which equipment requires calibration?
When was it last calibrated?
When is the next calibration due?
What were the measurement results?
Was the equipment within applicable tolerances?
Were adjustments performed?
What standards were used?
Is the supporting documentation available?
When this information is organized and readily accessible, audits and internal quality reviews become significantly easier to manage.
What Happens When Equipment Is Found Out of Tolerance?
An out-of-tolerance condition may require more than simply adjusting the equipment.
The organization may need to assess the potential effect of the measurement error on previous work.
Depending on the equipment and application, this assessment might include reviewing:
- Products tested or manufactured
- Laboratory samples
- Research results
- Process measurements
- Quality-control decisions
- Previous equipment readings
- Relevant production periods
This is another reason as-found calibration data can be extremely valuable. It provides information about the instrument’s condition before adjustment or corrective action.
How to Choose a Calibration Service Provider
Choosing a calibration provider should involve more than comparing prices.
Organizations should evaluate whether the provider has the capabilities, documentation, standards, procedures, and experience necessary for the equipment being calibrated.
Important considerations include:
- Appropriate calibration capabilities
- Relevant ISO/IEC 17025 accreditation when required
- Current scope of accreditation
- Measurement traceability
- Suitable reference standards
- Clear calibration documentation
- Measurement uncertainty where applicable
- Qualified technicians
- On-site service capabilities
- Turnaround requirements
- Experience with relevant equipment and industries
A calibration program supports critical measurements throughout an organization. The provider responsible for that program should therefore be selected carefully.
Calibration, Certification, Verification, and Accreditation: Understanding the Terms
Several related terms are frequently used within measurement and quality systems.
Calibration compares measurement equipment with appropriate reference standards to establish measurement performance.
Verification provides objective evidence that specified requirements have been fulfilled.
Certification generally refers to formal confirmation or documentation relating to defined requirements, depending on the context in which the term is used.
Accreditation is formal recognition by an authoritative body that an organization is competent to perform specified activities.
Understanding these distinctions helps prevent confusion when reviewing calibration requirements, certificates, quality procedures, vendor qualifications, and audit documentation.
Frequently Asked Questions About Calibration and Certification
Is a Calibration Certificate Proof That Equipment Is Accurate?
A calibration certificate provides documented information about the calibration performed and the results obtained. The results should be reviewed against applicable specifications, tolerances, uncertainties, and process requirements to determine whether the equipment is suitable for its intended use.
Can Equipment Be Calibrated Without Being Certified?
Calibration can be performed as a measurement activity, but organizations commonly require documentation demonstrating the results. The specific certificate or documentation required depends on the customer’s quality system and applicable requirements.
Does Calibration Automatically Include Adjustment?
No. Calibration and adjustment are different activities. Calibration determines measurement performance, while adjustment changes the instrument in an attempt to improve that performance.
Is ISO/IEC 17025 the Same as Calibration Certification?
No. ISO/IEC 17025 accreditation relates to laboratory competence for specific activities within an accredited scope. It should not be confused with the calibration certificate issued for an individual instrument.
What Information Should We Look for on a Calibration Certificate?
Depending on the calibration and applicable requirements, useful information may include instrument identification, calibration date, measurement results, standards used, traceability information, environmental conditions when relevant, measurement uncertainty when applicable, and as-found/as-left results where required.
Why Are Calibration Records Important During an Audit?
Calibration records can demonstrate how measurement equipment is controlled, when calibration occurred, what results were obtained, and whether equipment met established requirements. Complete records can also assist with equipment history and investigations involving potentially unreliable measurements.
Professional Calibration Services From International Process Solutions
At International Process Solutions, we understand that calibration is more than placing a sticker on an instrument or producing a certificate. Reliable calibration requires appropriate procedures, measurement standards, technical expertise, documentation, and an understanding of how measurement equipment affects our customers’ operations.
We support organizations across pharmaceutical, biotechnology, life sciences, research, education, manufacturing, municipal, oil and gas, and other industries with professional calibration solutions.
Our capabilities include on-site calibration and laboratory calibration, helping customers maintain equipment accuracy while reducing operational disruption. For organizations with demanding schedules, responsive service can also help minimize equipment downtime and keep calibration programs on track.
Whether we are supporting individual instruments or a larger facility calibration program, our focus remains on measurement reliability, traceable documentation, consistent service, and quality.
The Bottom Line: Calibration vs. Certification
The difference between calibration and certification becomes much clearer when the two concepts are separated.
Calibration is the technical process used to determine an instrument’s measurement performance by comparison with an appropriate reference standard. Certification or calibration documentation provides the formal record associated with the work performed and the results obtained.
Neither term should be confused with adjustment, verification, or accreditation, which have their own specific roles within measurement and quality systems.
For laboratories and organizations where measurement accuracy affects research, production, safety, quality, or compliance, understanding these distinctions helps create a stronger equipment management program.
At International Process Solutions, we help organizations maintain confidence in their measurement equipment through professional calibration services, reliable documentation, and calibration solutions designed around demanding laboratory and industrial environments.