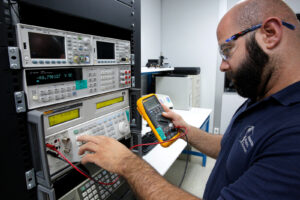

When accuracy matters, simply calibrating an instrument is not enough. Organizations need to know how the measurement was established, what standards were used, and how those standards relate to recognized national or international measurement references. This is where traceable calibration becomes essential.
At International Process Solutions (IPS), we provide professional calibration services designed to help laboratories, manufacturers, pharmaceutical companies, biotechnology organizations, research facilities, and other regulated operations maintain reliable measurement systems and defensible calibration records.
Featured Answer: What Is Traceable Calibration?
Traceable calibration is the process of calibrating measurement equipment using reference standards that can be linked through an unbroken, documented chain of calibrations to recognized national or international measurement standards. Each step in that chain includes documented measurement uncertainty, allowing organizations to demonstrate how an instrument’s measurement relates to an accepted reference.
Measurement traceability provides confidence that results obtained from equipment such as pipettes, thermometers, pressure gauges, torque instruments, multimeters, balances, and laboratory equipment are based on recognized measurement references rather than an isolated comparison.
How Traceable Calibration Works
Traceable calibration establishes a documented relationship between the instrument being calibrated and a recognized measurement reference.
The process can be visualized as a measurement chain:
Instrument Being Calibrated → Reference Standard → Higher-Level Reference Standard → National or International Measurement Standard
Every calibration within this chain must be documented appropriately. The reference equipment used during calibration must itself have valid calibration records establishing its own traceability.
For example, when a technician calibrates a temperature measurement device, the reference temperature equipment used for that calibration should have its own documented calibration history. That reference may have been calibrated against another higher-level standard, eventually creating a documented connection to an accepted national or international reference.
This unbroken chain of calibrations is one of the fundamental components of measurement traceability.
What Does Calibration Traceability Mean?
Calibration traceability refers to the ability to relate a measurement result to a recognized reference through a documented and unbroken chain of calibrations, with each calibration contributing to the overall measurement uncertainty.
Traceability is therefore much more than placing a calibration sticker on an instrument.
A proper traceability system may document:
- The instrument that was calibrated
- The reference standards used
- Identification or serial numbers for reference equipment
- Calibration dates
- Calibration results
- Measurement uncertainty
- Calibration procedures
- Environmental conditions when relevant
- Calibration certificate information
- Technician or laboratory information
- The next calibration due date when applicable
These records allow an organization to reconstruct the measurement chain when documentation is reviewed during an audit, quality investigation, validation activity, or regulatory inspection.
What Is an Unbroken Chain of Calibration?
An unbroken calibration chain means that every measurement reference used during calibration has a documented relationship to another appropriately calibrated reference until the chain reaches an accepted national or international measurement standard.
Consider a pressure gauge used in a manufacturing process.
The production pressure gauge may be calibrated against a reference pressure instrument. That reference instrument has its own calibration certificate demonstrating calibration against a higher-level reference. The process continues until the measurement can ultimately be related to a recognized standard.
If documentation is missing at an important point in this chain, demonstrating measurement traceability may become difficult.
For quality-driven organizations, maintaining complete records is therefore an important component of a reliable calibration program.
What Are NIST-Traceable Calibrations?
In the United States, organizations frequently encounter the term NIST-traceable calibration.
NIST is the National Institute of Standards and Technology, which maintains and develops measurement standards and supports measurement science throughout the United States.
A measurement described as traceable to NIST generally means that its result can be related through an appropriately documented calibration chain to relevant measurement standards associated with NIST.
An important distinction is that traceability does not necessarily mean NIST directly calibrated a company’s instrument.
Instead, traceability is established through the documented measurement chain connecting the instrument’s calibration to recognized references.
Traceable Calibration and ISO/IEC 17025
ISO/IEC 17025 is an internationally recognized standard addressing the competence of testing and calibration laboratories.
Measurement traceability is an important part of laboratory calibration systems because organizations must be able to demonstrate appropriate control of the standards used to produce measurement results.
An effective calibration system should therefore consider not only whether an instrument was calibrated, but also:
What reference standard was used?
Was the reference appropriate for the measurement?
Was the reference within its calibration interval?
Is its traceability documented?
What measurement uncertainty applies?
Was the calibration performed using an appropriate procedure?
These details help transform calibration from a simple maintenance activity into a documented measurement-control process.
At International Process Solutions, our calibration services are designed for organizations that require dependable documentation and strong measurement practices within demanding laboratory, manufacturing, and regulated environments.
Traceable Calibration vs. Accredited Calibration
Although these terms are sometimes used interchangeably, traceable calibration and accredited calibration are not necessarily the same thing.
Traceability describes the relationship between a measurement result and a recognized reference through a documented calibration chain.
Accreditation, on the other hand, involves formal recognition that a calibration laboratory has demonstrated competence for specific calibration activities within an established scope of accreditation.
This distinction can be important when determining calibration requirements.
A calibration may have measurement traceability without necessarily being performed under an accredited laboratory’s specific accredited scope. When accredited calibration is required, organizations should verify that the particular measurement capability falls within the laboratory’s applicable accreditation scope.
Why Measurement Uncertainty Matters in Traceable Calibration
Measurement uncertainty is an essential part of understanding calibration results.
No physical measurement is perfectly exact. Even sophisticated measurement systems contain sources of variation.
These can include:
- Resolution of the instrument
- Reference-standard uncertainty
- Environmental conditions
- Measurement repeatability
- Measurement method
- Equipment stability
- Technician technique
- Temperature
- Humidity
- Pressure
- Other factors affecting the measurement process
Measurement uncertainty provides a quantitative way of expressing the range associated with a measurement result.
This becomes particularly important in traceability because each calibration within the measurement chain contributes uncertainty.
Simply stating that an instrument is “traceable” without considering the associated measurement uncertainty does not provide the complete measurement picture.
Why Traceable Calibration Matters in Regulated Industries
Traceable measurements can be particularly important in industries where inaccurate equipment can affect product quality, research integrity, process control, regulatory compliance, safety, or manufacturing consistency.
Industries commonly requiring carefully documented calibration programs include:
Pharmaceutical Manufacturing
Pharmaceutical operations depend on controlled measurements throughout production, quality assurance, storage, laboratory testing, and validation activities.
Temperature, pressure, volume, mass, time, humidity, and other measurements may directly affect controlled processes.
Traceable calibration provides documentation supporting the reliability of those measurements.
Biotechnology and Life Sciences
Biotechnology laboratories frequently depend on sensitive measurement equipment.
Pipettes, incubators, centrifuges, temperature devices, analytical instruments, and environmental monitoring equipment must perform within appropriate specifications.
A documented calibration program helps laboratories maintain confidence in experimental and production data.
Medical and Research Laboratories
Research results depend heavily on measurement consistency.
Small errors can become significant when measurements are repeatedly used across experiments, sample preparation, analytical procedures, or long-term studies.
Traceable calibration provides an established measurement foundation.
Manufacturing
Modern manufacturing operations depend on measurement equipment for production, assembly, inspection, and quality control.
Torque, pressure, electrical measurements, dimensions, temperature, flow, and other parameters may determine whether finished products satisfy specifications.
Aerospace and High-Precision Manufacturing
Industries operating with tight tolerances require particularly strong measurement controls.
When tolerances become smaller, the quality of the reference standards and measurement uncertainty become increasingly important.
What Equipment Can Receive Traceable Calibration?
A wide range of laboratory, manufacturing, and process equipment can be included within a traceable calibration program.
Depending on equipment type and calibration capabilities, examples can include:
Pipettes – Accurate liquid-volume delivery is critical for laboratory preparation, testing, and research.
Temperature equipment – Thermometers, temperature probes, data loggers, chambers, and related equipment may require regular calibration.
Pressure equipment – Pressure gauges, transmitters, sensors, and related instruments may require comparison against appropriate reference standards.
Torque equipment – Torque wrenches and other torque-measurement devices require accurate measurement to maintain controlled fastening processes.
Electrical equipment – Multimeters and other electrical measurement devices may require calibration for voltage, resistance, current, and related parameters.
Centrifuges – Rotational speed and other operational parameters may require verification or calibration depending on application requirements.
Laboratory instruments – Many types of analytical and process equipment require scheduled calibration as part of laboratory quality systems.
The appropriate calibration method depends on the instrument, measurement range, required accuracy, manufacturer’s specifications, application, quality-system requirements, and applicable regulations or standards.
What Information Should Be on a Traceable Calibration Certificate?
A calibration certificate provides evidence of the work performed and should contain enough information to identify the equipment, calibration process, standards used, and results.
Depending on the calibration and applicable requirements, documentation may include:
- Customer information
- Equipment description
- Manufacturer
- Model number
- Serial number
- Equipment identification number
- Calibration date
- Calibration procedure
- Measurement points
- Calibration results
- Reference standards used
- Reference-standard identification
- Measurement uncertainty where applicable
- Environmental conditions where relevant
- Calibration status
- Technician information
- Certificate identification
- Traceability information
Documentation requirements may vary depending on the industry, accreditation requirements, internal quality procedures, and the type of calibration performed.
How Often Should Traceable Calibration Be Performed?
There is no universal calibration interval appropriate for every instrument.
Calibration frequency should be established according to factors such as:
Manufacturer recommendations: Equipment manufacturers often provide suggested calibration intervals.
Equipment stability: Instruments with a history of stable calibration results may require different intervals from equipment that frequently drifts.
Frequency of use: Heavily used equipment may require closer monitoring.
Operating environment: Temperature fluctuations, vibration, humidity, contamination, transportation, and harsh operating conditions can affect measurement equipment.
Measurement criticality: Equipment controlling critical processes may require more conservative calibration intervals.
Quality requirements: Internal procedures, customer contracts, regulatory requirements, and industry standards may establish specific calibration expectations.
Previous calibration results: Historical calibration data can help organizations evaluate whether existing calibration intervals remain appropriate.
Calibration intervals should therefore be established through a documented approach rather than automatically assigning the same schedule to every instrument.
What Happens When Equipment Is Out of Calibration?
When calibration identifies an instrument outside acceptable tolerances, organizations may need to determine whether previous measurements or processes were affected.
The appropriate response depends on the equipment and its application.
A quality investigation may consider:
- How far the instrument was outside tolerance
- Which measurement points were affected
- When the previous acceptable calibration occurred
- What products or processes relied on the instrument
- Whether backup measurements are available
- Whether product quality could have been affected
- Whether corrective action is necessary
This is another reason strong calibration documentation is valuable. Accurate historical records allow organizations to evaluate equipment performance over time rather than attempting to reconstruct information after a problem occurs.
Traceable Calibration Supports Better Quality Systems
Calibration should not operate as an isolated maintenance task.
A well-managed calibration program integrates equipment records, procedures, reference standards, calibration intervals, certificates, measurement results, and corrective actions into the organization’s broader quality system.
This creates a consistent framework for controlling measurement equipment throughout its operational life.
Organizations can track:
Equipment identification → Calibration schedule → Calibration procedure → Reference standard → Results → Certificate → Next calibration → Historical performance
This structure provides a clear measurement history for individual instruments and makes calibration records significantly easier to manage during audits and inspections.
On-Site Traceable Calibration
For organizations with large equipment inventories or instruments that are difficult to transport, on-site calibration services can provide substantial operational advantages.
Instead of removing equipment from the facility and shipping it to an outside laboratory, qualified calibration technicians can perform applicable calibration services at the customer’s location.
On-site calibration can help organizations:
- Reduce equipment downtime
- Minimize shipping risks
- Keep critical equipment available
- Simplify calibration scheduling
- Calibrate multiple instruments during a scheduled visit
- Maintain better control over sensitive equipment
- Reduce disruptions to laboratory or manufacturing operations
International Process Solutions provides on-site calibration services for organizations that need responsive support while maintaining demanding production and laboratory schedules.
Laboratory Calibration Services
Some instruments require controlled laboratory conditions, specialized calibration systems, or procedures better suited to an established calibration laboratory.
Laboratory calibration can provide access to dedicated standards and controlled measurement environments that may not be practical at the customer’s facility.
The appropriate choice between on-site calibration and laboratory calibration depends on the instrument, required measurement capability, accuracy requirements, environmental considerations, downtime limitations, and applicable quality requirements.
Traceable Calibration for GMP and Quality-Controlled Environments
Organizations operating under Good Manufacturing Practices (GMP) require strong controls over equipment that can affect manufacturing and quality decisions.
Calibration documentation may become part of:
- Equipment qualification
- Process validation
- Quality investigations
- Preventive maintenance programs
- Standard operating procedures
- Laboratory controls
- Audit documentation
- Regulatory inspections
- Change-control processes
- Corrective and preventive action programs
Maintaining traceable calibration records helps organizations demonstrate that measurement equipment used within controlled processes is managed systematically.
How to Choose a Traceable Calibration Provider
Selecting a calibration provider requires more than comparing prices.
Organizations should evaluate whether the provider has appropriate capabilities for the instruments being serviced.
Important considerations include:
Calibration capabilities: Confirm that the provider can properly calibrate the specific equipment and measurement ranges required.
Traceability documentation: Calibration records should clearly identify applicable reference standards and measurement traceability.
Measurement uncertainty: For critical measurements, understanding uncertainty can be essential when determining whether calibration capability is appropriate.
Accreditation: When accredited calibration is required, confirm that the requested service is covered by the provider’s applicable scope.
Turnaround time: Long calibration delays can interrupt laboratory and production schedules.
On-site capabilities: Organizations with significant equipment inventories may benefit from having applicable calibration performed directly at their facility.
Documentation quality: Certificates should provide clear, organized information that can support quality-system requirements.
Traceable Calibration Services from International Process Solutions
At International Process Solutions, we understand that calibration is ultimately about confidence in measurement.
Our calibration services support organizations that depend on accurate instruments for laboratory testing, manufacturing, quality assurance, validation, research, and process control.
We work with organizations across demanding industries including pharmaceutical, biotechnology, life sciences, research, manufacturing, education, and other quality-controlled environments.
Our services are designed to help customers maintain accurate equipment, organized calibration records, and dependable measurement systems while minimizing unnecessary disruption to operations.
Whether equipment can be serviced on-site or requires laboratory calibration, we work to provide a practical calibration solution appropriate for the instrument and application.
Frequently Asked Questions About Traceable Calibration
What does traceable mean on a calibration certificate?
Traceable means that the measurement result can be related to a recognized measurement reference through a documented, unbroken chain of calibrations, with measurement uncertainty accounted for throughout the chain.
Is NIST traceability the same as NIST calibration?
No. NIST traceability does not necessarily mean NIST directly calibrated the instrument. It means the measurement can be connected through a documented calibration chain to applicable recognized measurement standards.
Is traceable calibration the same as ISO/IEC 17025 accredited calibration?
No. Traceability concerns the documented relationship between measurement results and recognized references. Accreditation is formal recognition of a laboratory’s competence for specified calibration activities within its accreditation scope.
Does every instrument need traceable calibration?
Requirements depend on the instrument’s application, internal quality procedures, customer requirements, applicable regulations, and the importance of the measurement to the organization’s processes.
Why is measurement uncertainty important?
Measurement uncertainty describes the quantified uncertainty associated with a measurement result. It helps organizations understand the reliability of calibration results and determine whether the calibration capability is appropriate for their measurement requirements.
Can calibration be performed at our facility?
Many types of equipment can be calibrated on-site, depending on the instrument, required measurement capability, environmental conditions, and calibration procedure. On-site service can significantly reduce downtime for laboratories and manufacturing facilities.
Schedule Traceable Calibration with International Process Solutions
Accurate measurements begin with a calibration system that can demonstrate where its measurements come from.
At International Process Solutions, we help laboratories, manufacturers, pharmaceutical companies, biotechnology organizations, research facilities, and other quality-focused operations maintain reliable measurement equipment through professional calibration services.
From pipette and laboratory equipment calibration to temperature, pressure, torque, electrical, and process instrumentation, our goal is to provide dependable calibration support backed by clear documentation and responsive service.
When your organization requires traceable calibration services, on-site calibration, laboratory calibration, or support for an ongoing equipment calibration program, International Process Solutions can help establish the measurement confidence your operation depends on.