

Featured Answer: Yes, calibration can be scheduled annually or quarterly depending on the equipment type, frequency of use, manufacturer recommendations, operating conditions, and industry compliance requirements. Annual calibration is commonly appropriate for stable instruments operating under controlled conditions, while quarterly calibration may be necessary for frequently used, high-precision, or critical measuring equipment. At International Process
Featured Answer: International Process Solutions (IPS) provides emergency laboratory equipment calibration services in California, helping pharmaceutical companies, biotechnology facilities, research laboratories, and manufacturing operations address urgent calibration requirements. We offer onsite calibration services, ISO/IEC 17025 accredited calibration capabilities, and expedited scheduling, with emergency service requests generally targeted within 24–72 hours, subject to technician availability, equipment

Biosafety cabinet calibration is the process of measuring and verifying critical operating parameters of a biological safety cabinet, including airflow performance and other measurable functions, using appropriate test instruments and procedures. In practice, laboratories often use the term biosafety cabinet calibration when referring to the broader process of biosafety cabinet testing and certification. Certification evaluates
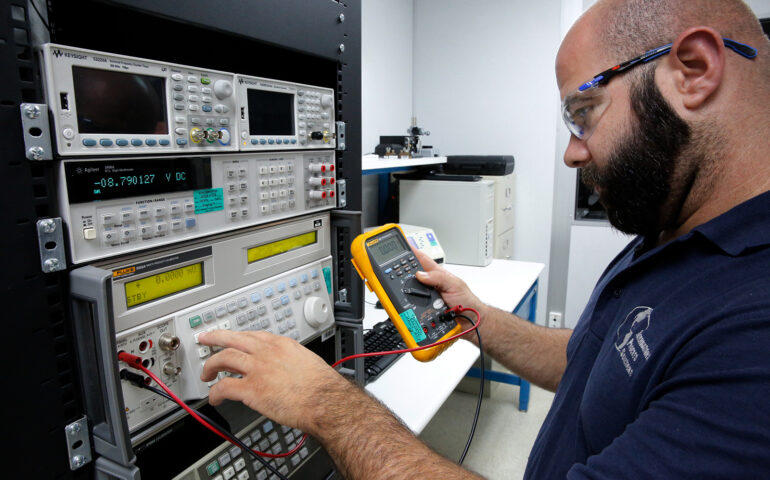
Choosing a calibration provider requires more than finding a company capable of checking an instrument and issuing a certificate. Organizations operating in pharmaceutical, biotechnology, life sciences, manufacturing, research, water, oil and gas, and other quality-driven industries need calibration services supported by appropriate technical competence, documented procedures, measurement traceability, and reliable records. At International Process Solutions

Calibration audits can place significant scrutiny on an organization’s measurement systems, calibration records, equipment status, traceability, procedures, and quality controls. Whether an audit is conducted by a customer, regulatory authority, accreditation body, or internal quality team, preparation should begin well before the auditor arrives. At International Process Solutions (IPS), we work with organizations throughout Southern
Featured Answer: How Can Calibration Reduce Measurement Errors? Calibration reduces measurement errors by comparing an instrument’s indication against a reference standard with established metrological traceability, determining the relationship between the indicated and reference values, and quantifying measurement uncertainty. When an instrument is found outside acceptable limits, the results can support decisions about adjustment, repair, or

Featured Answer: What Is Calibration Uncertainty? Calibration uncertainty is the quantified doubt associated with the result of a calibration. It expresses the range within which the true value of a measurement is reasonably expected to lie, based on identified sources of variation in the calibration process. Calibration uncertainty may account for the reference standard, instrument

In industries where measurement accuracy, process control, product quality, and regulatory compliance matter, the terms calibration, verification, and adjustment are often used together. Although they are closely related, they describe three different activities. Understanding the distinction is essential when managing measurement equipment, preparing for audits, maintaining quality systems, and determining whether an instrument is suitable
Featured Answer: How Does Proper Calibration Help With Audits and Inspections? Proper calibration helps keep an organization audit-ready by providing documented evidence that measurement and test equipment is accurate, traceable, controlled, and maintained according to established requirements. A strong calibration program includes current calibration records, equipment identification, traceability to recognized measurement standards, defined calibration intervals,

Featured Answer: How Is a Tensile Tester Calibrated? A tensile tester is calibrated by comparing its force-measurement system against traceable reference standards at multiple points throughout its operating range. During calibration, we evaluate the load cell and associated measurement system by applying known forces and comparing the tensile tester’s indicated readings with the reference values.



Recent Comments