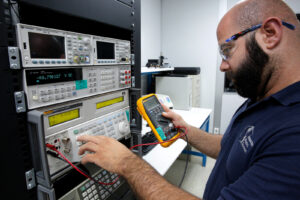
Calibration audits can place significant scrutiny on an organization’s measurement systems, calibration records, equipment status, traceability, procedures, and quality controls. Whether an audit is conducted by a customer, regulatory authority, accreditation body, or internal quality team, preparation should begin well before the auditor arrives.
At International Process Solutions (IPS), we work with organizations throughout Southern and Northern California to help maintain accurate, traceable, and well-documented calibration programs. Through professional laboratory and on-site calibration services, we help facilities maintain the records and measurement confidence needed to support quality systems, regulatory requirements, and audit readiness.
Featured Answer: How Do You Prepare for a Calibration Audit?
To prepare for a calibration audit, verify that all equipment requiring calibration is properly identified, within its calibration interval, supported by complete calibration certificates, and traceable to appropriate measurement standards. Review your calibration procedures, equipment inventory, out-of-tolerance processes, environmental requirements, technician qualifications, and corrective-action records before the audit. Any missing certificates, overdue equipment, inconsistent equipment IDs, or unresolved calibration failures should be investigated and addressed before the auditor reviews the calibration program.
The goal is not simply to collect calibration certificates. A strong calibration system should demonstrate that measuring equipment is controlled throughout its lifecycle and that the organization can determine whether measurements used to make important quality decisions are reliable.
Understand the Scope of the Calibration Audit
Before preparing documents, we recommend determining exactly what the auditor is likely to evaluate.
A calibration audit may examine equipment such as:
- Pipettes
- Pressure gauges
- Temperature instruments
- Balances and scales
- Torque wrenches
- Electrical test equipment
- Dimensional measurement equipment
- Laboratory instruments
- Manufacturing measurement devices
- Environmental monitoring equipment
- Process-control instrumentation
The scope may also depend on the quality system governing the facility.
Organizations operating under GMP, ISO, FDA-regulated quality systems, internal corporate standards, or customer-specific requirements may face different documentation expectations.
We recommend reviewing the applicable requirements and identifying which instruments directly affect product quality, laboratory results, process control, safety, compliance, or acceptance decisions.
Review Your Complete Calibration Equipment Inventory
One of the first areas we recommend reviewing is the equipment master list.
The calibration inventory should accurately reflect the instruments currently being used throughout the facility. Each piece of controlled equipment should have a unique identifier that corresponds with its calibration documentation.
Depending on the organization’s system, the equipment record may include:
Equipment ID, manufacturer, model number, serial number, location, calibration frequency, last calibration date, next calibration due date, equipment owner, calibration provider, measurement range, required tolerance, and current calibration status.
Walk through the facility and compare the physical equipment against the calibration database or equipment list.
This process can uncover instruments that were moved, replaced, retired, purchased without being entered into the calibration system, or returned to service without proper documentation.
An auditor may notice these discrepancies quickly.
Check for Overdue Calibration Before the Audit
An overdue instrument can immediately attract attention during a calibration audit.
Review upcoming and past-due calibration dates across the entire equipment inventory. Do not limit the review to instruments located in the laboratory.
Measurement equipment may also be located in:
Production areas, maintenance departments, quality-control laboratories, warehouses, engineering departments, research facilities, cleanrooms, utility areas, and field-service operations.
If equipment is overdue, determine its status immediately.
The appropriate response may include removing the instrument from service, arranging calibration, documenting why the calibration was missed, evaluating measurements produced since the calibration expired, and implementing corrective action when required.
Simply recalibrating an overdue instrument may not resolve the underlying quality concern.
Verify Calibration Labels and Equipment Identification
Physical calibration labels should correspond with the organization’s electronic or paper calibration records.
Depending on the facility’s procedures, labels may display:
- Equipment identification number
- Calibration date
- Calibration due date
- Technician or provider information
- Calibration status
Inspect equipment throughout the facility for damaged, missing, illegible, or outdated labels.
We also recommend checking instruments stored in drawers, cabinets, maintenance areas, and backup-equipment locations.
A rarely used instrument can still create an audit concern if it appears available for use while its calibration status cannot be determined.
Equipment that should not be used needs to be clearly identified and controlled according to the organization’s procedures.
Organize Calibration Certificates Before the Auditor Arrives
Calibration certificates are among the most important documents reviewed during a calibration audit.
Organizations should be able to retrieve calibration records quickly.
A certificate may contain information such as the instrument identification, serial number, calibration date, measurement results, standards used, environmental conditions when applicable, technician information, measurement uncertainty when required, traceability information, and calibration status.
Check certificates for completeness rather than assuming that having a PDF or paper certificate is sufficient.
Compare the certificate against the actual instrument record.
The serial number, asset number, manufacturer, model, and calibration date should match the organization’s equipment information.
Confirm Measurement Traceability
Traceability is a critical component of a controlled calibration program.
Calibration results should be connected through an appropriate chain of measurements to recognized standards. Documentation should make that relationship clear enough for an auditor to follow.
We recommend reviewing certificates from your calibration providers to ensure the required traceability information is available.
For organizations with demanding quality requirements, selecting a competent calibration provider and maintaining appropriate documentation can significantly simplify this portion of an audit.
International Process Solutions provides professional calibration services designed to support organizations that require dependable measurement results and documented calibration records.
Review ISO/IEC 17025 Calibration Requirements Where Applicable
Organizations that require accredited calibration should verify that the calibration service being performed falls within the provider’s applicable accredited scope.
ISO/IEC 17025 addresses the competence of testing and calibration laboratories and establishes requirements related to technical competence, measurement traceability, equipment, methods, personnel, reporting, and quality controls.
It is important to distinguish between using a calibration provider that holds accreditation and assuming every service the provider performs automatically falls within the same accredited scope.
When accredited calibration is specifically required, organizations should verify the applicable service and documentation requirements.
International Process Solutions maintains ISO/IEC 17025 accreditation for pipette calibration, helping laboratories maintain documented pipette calibration programs where accredited service is required.
Review Calibration Intervals
Auditors may ask how the organization determines calibration frequency.
A calibration interval should not be treated as an arbitrary date on a sticker. The interval should be consistent with the organization’s procedures and appropriate for the equipment’s use.
Factors that may influence calibration frequency include:
Manufacturer recommendations, equipment stability, frequency of use, environmental conditions, measurement criticality, previous calibration results, historical drift, regulatory requirements, and internal quality procedures.
For example, an instrument used continuously in a demanding manufacturing process may require a different calibration strategy than a backup device that is rarely used.
If calibration intervals have been changed, maintain documentation supporting those decisions.
Review Out-of-Tolerance Calibration Records
One of the most important questions during an audit may be:
What happens when an instrument fails calibration?
Organizations need a documented process for handling equipment found outside acceptable tolerance.
The process may require determining when the instrument was last known to be functioning correctly and evaluating measurements made since that point.
This is sometimes called an impact assessment.
For example, if a measurement instrument is discovered to be significantly outside tolerance, previous measurements made with that instrument may need to be evaluated.
Depending on the instrument and application, the organization may need to determine whether the condition affected:
Product acceptance, laboratory results, manufacturing parameters, released products, validation activities, research data, inspection results, or other quality decisions.
Maintain documentation showing the investigation and resulting actions.
Do Not Confuse Calibration With Adjustment
Calibration and adjustment are related, but they are not identical.
Calibration determines how an instrument’s indicated measurement compares with a known reference. Adjustment changes the instrument in an attempt to improve its measurement performance.
This distinction becomes particularly important when reviewing as-found and as-left data.
As-found results show the condition of the instrument before adjustment.
As-left results show its condition after calibration activities and any permitted adjustments have been completed.
As-found data can be extremely important when evaluating whether previous measurements may have been affected by an out-of-tolerance condition.
Review Calibration Procedures
Auditors may request the written procedures governing the calibration program.
We recommend reviewing procedures before the audit and confirming that actual practices match documented practices.
Procedures may address:
- Equipment identification
- Calibration scheduling
- Calibration intervals
- Approved calibration providers
- Equipment handling
- Calibration documentation
- Out-of-tolerance conditions
- Equipment adjustments
- Repairs
- Calibration labeling
- Record retention
- Equipment retirement
- Corrective actions
A beautifully written procedure provides little protection during an audit if employees routinely follow a different process.
Confirm Employees Understand Their Calibration Responsibilities
Audit preparation should include personnel, not just paperwork.
Employees who use calibrated equipment should understand how to determine whether an instrument is approved for use.
They should know what to do when they discover an expired calibration label, damaged instrument, questionable measurement, missing label, or malfunctioning device.
Employees responsible for managing calibration should also understand how calibration records are maintained and how exceptions are handled.
Auditors may ask employees practical questions rather than directing every question to the quality manager.
Inspect Equipment Condition
Calibration status does not automatically mean an instrument is suitable for use.
Inspect equipment for obvious physical problems.
Look for:
Damaged connectors, cracked housings, contaminated measurement surfaces, worn components, bent probes, leaking pressure connections, damaged cables, corrosion, improper storage, missing accessories, or evidence of impact.
If an instrument has been damaged after calibration, the existing calibration status may no longer provide sufficient confidence in its performance.
Review Environmental Conditions Where Required
Some measurements are sensitive to environmental conditions.
Temperature, humidity, vibration, cleanliness, electrical interference, and other environmental factors can influence certain calibration and measurement activities.
Where environmental conditions are relevant, verify that monitoring records are available and that required limits have been maintained.
This is particularly important in laboratory environments where measurement uncertainty and instrument performance can depend on controlled conditions.
Make Calibration Records Easy to Retrieve
Auditors frequently select equipment samples rather than reviewing every instrument.
They may identify an instrument on the production floor and request its calibration certificate.
Your team should be able to locate the correct record without a lengthy search.
Before the audit, test the system.
Select several random instruments and attempt to retrieve:
The current certificate, previous calibration record, equipment history, calibration due date, applicable procedure, and any associated corrective-action documentation.
If locating those records is difficult internally, it may be even more difficult while an auditor is waiting.
Check Recently Purchased and Newly Installed Equipment
New equipment is easy to overlook.
Do not assume a manufacturer’s certificate automatically satisfies your organization’s calibration requirements.
Review recently purchased equipment and determine whether it requires calibration before use.
Verify that it has been assigned an equipment ID, entered into the calibration program, given an appropriate calibration interval, and labeled correctly.
The same principle applies to instruments transferred from another facility or department.
Review Equipment That Has Been Repaired
Repairs can affect measurement performance.
When calibrated equipment has undergone repairs, determine whether recalibration was required before returning the instrument to service.
Maintain documentation showing the repair, calibration status, and approval for return to use.
This creates a clear equipment history that can be followed during an audit.
Prepare for Questions About Calibration Suppliers
Auditors may examine how outside calibration providers are selected and controlled.
Organizations should maintain appropriate supplier documentation according to their quality procedures.
Relevant records may include:
Supplier approval records, accreditation information when required, calibration certificates, service history, qualification records, and applicable scopes of accreditation.
Using a dependable calibration provider can simplify recordkeeping and reduce the risk of missing or inconsistent documentation.
Conduct an Internal Calibration Audit
Before the official audit, perform your own review.
Select equipment randomly instead of checking only the instruments you already know are properly documented.
For each selected instrument, verify the entire chain:
Physical instrument → equipment ID → calibration label → equipment database → calibration certificate → calibration results → traceability documentation → next due date.
Then intentionally select more difficult examples, such as repaired equipment, equipment that previously failed calibration, instruments with changed calibration intervals, and rarely used devices.
This approach can reveal weaknesses that a basic checklist may miss.
Calibration Audit Preparation Checklist
Before the audit, confirm that:
- The equipment master list is current
- Equipment IDs match calibration records
- No active equipment is overdue for calibration
- Calibration labels are accurate and readable
- Calibration certificates are complete and accessible
- Required traceability documentation is available
- Accreditation requirements have been verified where applicable
- Out-of-tolerance events have been investigated
- Impact assessments are complete where required
- Calibration procedures reflect actual practices
- Employees understand equipment-status requirements
- Damaged equipment is appropriately controlled
- Repaired instruments have been evaluated before returning to service
- New equipment has been entered into the calibration system
- Environmental records are available when required
- Calibration supplier records are current
- Corrective actions from previous audits have been completed and documented
Common Calibration Audit Problems to Address Beforehand
Many audit findings begin with relatively simple inconsistencies.
Common problems include expired calibration labels, missing certificates, mismatched serial numbers, incomplete equipment inventories, undocumented interval changes, missing as-found results, unresolved out-of-tolerance conditions, and equipment being used after its calibration due date.
Another concern is inconsistency between procedures and actual practices.
For example, a written procedure may require equipment to be removed from service immediately when calibration expires, while employees continue using overdue equipment until the calibration vendor arrives.
Audit preparation should therefore examine what actually happens in daily operations, not merely what the procedure says should happen.
How Professional Calibration Services Support Audit Readiness
A strong calibration program depends on accurate measurement and dependable documentation.
At International Process Solutions, we provide calibration solutions for organizations that need reliable equipment performance and records that support their quality programs.
Our capabilities include on-site calibration and laboratory calibration services, allowing organizations to select an approach suited to their equipment, operations, and scheduling requirements.
On-site calibration can be particularly valuable for facilities seeking to reduce equipment movement and operational disruption. Depending on the service requirements and equipment involved, IPS provides 24–72-hour on-site calibration service options.
We work with organizations across industries including pharmaceuticals, biotechnology, life sciences, research, education, manufacturing, water municipalities, oil and gas, and GMP-regulated environments.
Prepare for the Audit Before It Is Scheduled
The strongest calibration audit preparation happens continuously.
Maintaining current equipment records, scheduling calibration before due dates, reviewing certificates as they are received, investigating failures promptly, and controlling equipment status throughout the year makes formal audit preparation considerably easier.
Instead of attempting to correct months of documentation immediately before an audit, organizations can maintain an ongoing state of readiness.
Regularly review upcoming calibration dates and identify instruments approaching expiration early enough to schedule service without disrupting operations.
Build a Calibration Program That Is Ready for Scrutiny
A successful calibration audit should demonstrate that the organization knows what equipment it has, where that equipment is located, whether it is suitable for use, when it was calibrated, when calibration is due again, what standards were used, and what actions are taken when equipment fails to meet requirements.
That level of control creates a clear and defensible measurement system.
At International Process Solutions, we help organizations throughout California maintain reliable calibration programs through professional laboratory and on-site calibration services. By keeping calibration current and documentation organized, we help our customers remain prepared for audits while supporting accurate measurements across critical laboratory and industrial operations.
For organizations preparing for an upcoming audit, reviewing calibration requirements before an auditor identifies a problem provides valuable time to correct documentation gaps, schedule overdue equipment, evaluate questionable measurements, and strengthen the overall calibration program.