
Featured Answer: How Is a Tensile Tester Calibrated?
A tensile tester is calibrated by comparing its force-measurement system against traceable reference standards at multiple points throughout its operating range. During calibration, we evaluate the load cell and associated measurement system by applying known forces and comparing the tensile tester’s indicated readings with the reference values. Depending on the equipment and application, calibration may also include crosshead displacement, extensometer or strain measurement, speed, and other measurement functions.
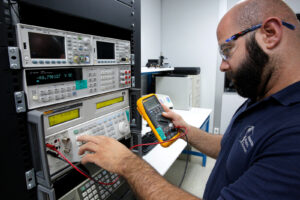
At International Process Solutions (IPS), we provide professional calibration services designed to help laboratories, manufacturers, research facilities, and other organizations maintain accurate, reliable, and documented measurement systems. Proper tensile tester calibration helps confirm that equipment used for tensile strength, compression, elongation, yield, and other mechanical tests is producing measurements within the required tolerances.
What Is a Tensile Tester?
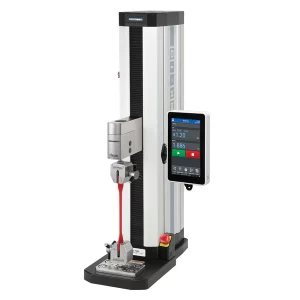
A tensile tester, also commonly called a universal testing machine (UTM), tensile testing machine, or materials testing machine, is used to measure how a material or component responds when subjected to a controlled force.
During a tensile test, a specimen is typically secured between two grips. The machine pulls the specimen at a controlled rate while measuring the applied force and, when required, the specimen’s elongation or strain.
Tensile testing equipment is widely used to evaluate materials and products such as:
- Metals and alloys
- Plastics and polymers
- Rubber and elastomers
- Textiles and fibers
- Adhesives
- Films and packaging materials
- Wires and cables
- Medical-device materials and components
- Aerospace components
- Automotive materials
- Construction materials
- Manufactured components
The resulting data may be used to determine properties including maximum tensile force, tensile strength, yield behavior, elongation, modulus, break force, compression strength, and other mechanical characteristics.
Because these results may influence product acceptance, engineering decisions, research conclusions, and quality-control documentation, the accuracy of the measurement system is critical.
Why Does a Tensile Tester Need Calibration?
A tensile tester converts physical force into a measurable electrical signal, typically through a load cell. Over time, the relationship between the actual applied force and the force reported by the machine can change.
Potential influences include repeated loading, overload events, mechanical wear, environmental conditions, equipment movement, component replacement, electronic changes, and normal long-term drift.
Calibration provides documented evidence of how accurately the system is measuring compared with an appropriate reference standard.
For facilities operating under formal quality systems, tensile tester calibration can also become an important part of equipment control, traceability, preventive maintenance, audit readiness, and measurement assurance.
How Is a Tensile Testing Machine Calibrated?
The exact procedure depends on the manufacturer, machine configuration, load cell capacity, required measurement range, applicable test methods, and the organization’s quality requirements. However, a professional tensile tester calibration generally follows a structured process.
1. The Tensile Tester Is Identified and Inspected
Before calibration begins, we identify the equipment and document relevant information such as the manufacturer, model, serial number, load-cell capacity, operating range, and measurement functions being calibrated.
The machine is also inspected for conditions that could affect calibration.
This may include checking the:
- Load cell
- Grips and fixtures
- Crosshead
- Mechanical connections
- Cables and connectors
- Display or controller
- Testing software
- Mounting condition
- Obvious signs of damage or wear
A calibration cannot compensate for a significant mechanical problem. If the equipment has loose components, damaged fixtures, an overloaded load cell, or another condition affecting measurement integrity, that issue may need to be addressed before reliable calibration results can be obtained.
2. The Load Cell and Force Measurement System Are Evaluated
The load cell is one of the most important components of a tensile tester because it measures the force applied to the specimen.
During force calibration, known forces are applied and compared with the tensile tester’s indicated values.
The reference equipment used for this comparison must be appropriate for the machine’s capacity, required accuracy, and calibration range.
Testing at multiple force points provides a much more useful picture of machine performance than checking only one value.
For example, a tensile tester may perform accurately near the upper portion of its range but show greater error at lower forces. This becomes especially important when a high-capacity load cell is used to test specimens requiring relatively small forces.
3. Multiple Calibration Points Are Tested
A tensile tester should generally be evaluated at multiple points across the range being calibrated rather than at a single force.
The specific points depend on the calibration procedure and applicable requirements.
Measurements across the range help evaluate characteristics such as:
- Accuracy
- Repeatability
- Linearity
- Measurement error
- Performance at different force levels
Where appropriate, repeated measurements may be taken to determine whether the system produces consistent results when the same force is applied multiple times.
This is particularly important because a testing machine that produces one correct reading is not necessarily accurate throughout its complete measurement range.
4. Ascending and Other Required Force Sequences May Be Evaluated
Depending on the applicable calibration procedure, force may be evaluated through specified loading sequences.
Known loads can be applied while the tensile tester’s indicated measurements are recorded and compared with reference values.
The difference between the reference force and indicated force allows the measurement error to be calculated.
A simplified representation is:
Error = Indicated Value − Reference Value
The calculated results can then be compared against the applicable tolerance or acceptance criteria.
5. Crosshead Displacement May Be Calibrated
Force is not the only measurement that can affect tensile test results.
Many tensile testing machines use crosshead movement or position as part of the test procedure. When displacement measurements are critical to the application, the machine’s position or travel measurement system may also require calibration.
We compare the indicated displacement against an appropriate traceable reference over specified portions of the machine’s travel.
This helps verify that a commanded or reported movement corresponds accurately to the actual mechanical displacement.
6. Crosshead Speed May Be Verified
Many material test methods specify a required test speed or crosshead speed.
If a tensile tester moves significantly faster or slower than the specified rate, test results may be affected, particularly for materials whose mechanical behavior changes with strain rate or loading speed.
Speed verification can therefore be an important part of the overall equipment-calibration program.
The crosshead is operated at selected speeds, and actual movement over time is compared with the machine’s indicated or programmed rate using appropriate measurement standards.
7. Extensometers May Require Separate Calibration
An extensometer measures changes in specimen length and can be essential when determining properties such as strain, elongation, and modulus.
The extensometer is a separate measurement device and may require its own calibration.
During extensometer calibration, known displacement or extension values are introduced using an appropriate reference system. The extensometer readings are then compared with those reference values.
This process helps determine whether the extensometer accurately measures small dimensional changes throughout its intended operating range.
For applications where precise strain measurements are required, calibrating the force system alone may not be sufficient.
8. Calibration Results Are Compared With Acceptance Criteria
After measurements are collected, we compare the observed results with the applicable requirements.
Acceptance criteria may originate from:
- Manufacturer specifications
- Internal quality procedures
- Customer requirements
- Test-method requirements
- Industry standards
- Regulatory requirements
A tensile tester may therefore be acceptable for one application while failing to satisfy the requirements of a more demanding application.
For this reason, the calibration should reflect the actual way the equipment is being used rather than relying solely on the maximum capacity printed on the machine.
What Standards Are Used for Tensile Tester Calibration?
Several standards may apply to tensile and universal testing machines depending on the application and measurement being evaluated.
ASTM E4
ASTM E4 addresses practices for force verification of testing machines and is widely associated with mechanical testing equipment.
It provides requirements and procedures for verifying the force-indicating systems of testing machines.
ISO 7500-1
ISO 7500-1 addresses the calibration and verification of static uniaxial testing machines used for tension and compression testing.
Organizations operating internationally or working under ISO-based quality systems may encounter this standard when establishing testing-machine calibration requirements.
ASTM E83
When an extensometer is used, ASTM E83 may be applicable to the verification and classification of extensometer systems used in tension testing.
The appropriate standard should always be determined according to the equipment, application, test method, customer requirements, and quality system.
What Is Traceability in Tensile Tester Calibration?
Measurement traceability establishes a documented relationship between a measurement result and recognized reference standards through an unbroken chain of calibrations, with each step contributing to the measurement uncertainty.
For tensile testing equipment, traceability is important because simply applying a weight or force does not automatically establish a defensible calibration.
The reference equipment itself must have known measurement characteristics and appropriate calibration documentation.
A strong calibration program provides records showing how the reference standard used to evaluate the tensile tester relates to higher-level measurement standards.
This creates a documented measurement chain that supports the reliability of the calibration results.
What Is Measurement Uncertainty?
Every measurement contains some degree of uncertainty.
Measurement uncertainty expresses the range associated with a measurement result within which the true value is reasonably expected to lie under defined conditions.
For tensile tester calibration, uncertainty may be influenced by factors such as:
- Reference-standard uncertainty
- Resolution
- Repeatability
- Environmental conditions
- Loading technique
- Alignment
- Equipment stability
- Reference-system performance
Understanding measurement uncertainty becomes particularly important when the measured error approaches the allowable tolerance.
Does a Tensile Tester Need to Be Adjusted During Calibration?
Not necessarily.
Calibration and adjustment are different activities.
Calibration determines the relationship between the equipment’s indicated values and known reference values. Adjustment changes the instrument or system to improve its performance.
A tensile tester may be calibrated and found to be operating within acceptable limits without requiring any adjustment.
If the machine is outside tolerance, an adjustment may be appropriate when permitted and technically possible. The system may then need to be recalibrated to document its performance after adjustment.
Maintaining clear distinction between as-found and as-left conditions can be important for quality documentation.
What Happens If a Tensile Tester Fails Calibration?
If a tensile tester is found outside the required tolerance, the organization should evaluate the significance of the condition.
Depending on the quality system and application, this may include investigating:
- How far the equipment was outside tolerance
- Which portion of the measurement range was affected
- When the equipment was last known to be within tolerance
- Which products or specimens were tested
- Whether previous test results may have been affected
- Whether adjustment or repair is necessary
- Whether additional verification is required
An out-of-tolerance result does not automatically mean every previous test is invalid. The potential impact should be evaluated based on the magnitude and location of the error and the requirements of the tests performed.
How Often Should a Tensile Tester Be Calibrated?
There is no single calibration interval appropriate for every tensile tester.
Many organizations establish a 12-month calibration interval, but the correct frequency should reflect the equipment’s use and quality requirements.
Factors that may justify more frequent calibration include:
- Heavy equipment usage
- Critical product testing
- Tight measurement tolerances
- History of calibration drift
- Frequent equipment relocation
- Load-cell replacement
- Repairs or adjustments
- Overload events
- Customer requirements
- Regulatory or quality-system requirements
Calibration history is particularly valuable when establishing an appropriate interval. Equipment that remains consistently stable may support a different schedule than equipment that frequently approaches tolerance limits.
Should a Tensile Tester Be Calibrated After It Is Moved?
Potentially.
Relocating a tensile tester can introduce mechanical and measurement changes, especially with larger universal testing machines.
After relocation, factors such as leveling, alignment, electrical connections, fixtures, load-cell installation, and mechanical setup should be considered.
For critical testing applications, verification or calibration after relocation can provide confidence that the machine continues to perform as expected in its new location.
Can Tensile Tester Calibration Be Performed On-Site?
In many situations, tensile tester calibration can be performed on-site, allowing the equipment to remain at the customer’s facility.
On-site calibration can be particularly valuable for universal testing machines that are large, permanently installed, difficult to transport, or essential to ongoing laboratory or production activities.
At International Process Solutions, we provide on-site calibration services that help organizations reduce unnecessary equipment movement and minimize disruption to laboratory and production operations.
On-site service also allows the testing machine to be evaluated in the environment where it is normally used.
What Should a Tensile Tester Calibration Certificate Include?
Calibration documentation should provide sufficient information to identify the equipment, understand the calibration performed, and evaluate the results.
Depending on the calibration program and applicable requirements, documentation may include:
- Equipment identification
- Manufacturer
- Model number
- Serial number
- Load-cell identification
- Calibration date
- Calibration procedure
- Measurement points
- Reference values
- Indicated values
- Measurement error
- Applicable tolerances
- As-found condition
- As-left condition
- Reference standards used
- Traceability information
- Measurement uncertainty where applicable
- Calibration technician information
- Environmental information when required
Complete documentation makes it easier to maintain equipment histories, prepare for audits, evaluate measurement trends, and demonstrate that testing equipment is under appropriate control.
Why Accurate Tensile Tester Calibration Matters
Tensile test results can influence decisions concerning product quality, material selection, process validation, engineering specifications, supplier qualification, research, and regulatory compliance.
Consider a component that must withstand a specified minimum force before failure. If the tensile tester reads artificially high, a component could appear to satisfy the requirement even though its actual performance is lower.
If the machine reads artificially low, acceptable material could potentially be rejected.
Accurate calibration reduces this measurement risk by determining how closely the testing system’s reported values agree with traceable reference values.
Tensile Tester Calibration for Quality and Regulated Environments
Organizations working within GMP, pharmaceutical, biotechnology, medical-device, manufacturing, research, and other controlled environments frequently rely on documented calibration programs.
Calibration records can help demonstrate that equipment used to generate quality-related measurements is properly identified, controlled, maintained, and evaluated.
A comprehensive equipment program may include:
Equipment identification → calibration scheduling → calibration → documentation → review → corrective action when necessary → historical trending
This approach helps organizations move beyond simply placing a calibration sticker on a machine and instead maintain a defensible measurement-control system.
Common Signs a Tensile Tester May Need Calibration or Service
Scheduled calibration should not be the only time equipment performance is considered.
Additional verification may be appropriate when:
- Results suddenly become inconsistent
- Repeat tests show unexpected variation
- The machine has been overloaded
- A load cell has been replaced
- Equipment has been repaired
- The tester has been relocated
- Software or control components have changed
- Force readings fail to return appropriately to zero
- Crosshead movement appears inconsistent
- Test results differ unexpectedly from another validated system
Unexpected measurement behavior should be investigated rather than waiting for the next scheduled calibration date.
Tensile Tester Calibration vs. Preventive Maintenance
Calibration and preventive maintenance serve different purposes.
Calibration evaluates measurement accuracy.
Preventive maintenance addresses the physical and operational condition of the equipment.
A tensile tester can be mechanically functional but measure inaccurately. Conversely, its force measurement may initially appear acceptable even though mechanical components require maintenance.
A comprehensive equipment-management program may therefore include both calibration and preventive maintenance according to manufacturer recommendations and facility requirements.
Frequently Asked Questions About Tensile Tester Calibration
How do you calibrate a tensile testing machine?
We calibrate a tensile testing machine by applying known reference forces and comparing them with the values indicated by the machine. Multiple measurement points are evaluated throughout the required range, and additional functions such as displacement, speed, or extensometer measurement may also be calibrated when required.
What part of a tensile tester is calibrated?
The force measurement system and load cell are primary components evaluated during tensile tester calibration. Depending on the machine and application, crosshead displacement, crosshead speed, extensometers, and other measurement systems may also require calibration.
How often should a tensile testing machine be calibrated?
Many facilities use an annual interval, but calibration frequency should be based on equipment usage, historical stability, manufacturer recommendations, applicable standards, customer requirements, and the criticality of the measurements.
Can a tensile tester be calibrated at my facility?
Yes. Many tensile and universal testing machines can be calibrated on-site using appropriate reference equipment. This can reduce equipment downtime and eliminate the risks and logistical difficulties associated with transporting large testing machines.
Is calibration the same as adjustment?
No. Calibration measures and documents equipment performance against a reference. Adjustment changes the equipment to improve its performance. A machine can be calibrated without being adjusted.
What happens when a tensile tester is out of tolerance?
The equipment may require adjustment, repair, further testing, or recalibration. The organization may also need to evaluate whether previously generated test results could have been affected by the out-of-tolerance condition.
Professional Tensile Tester Calibration From International Process Solutions
Accurate tensile testing depends on more than a functioning machine. The equipment must provide measurements that can be compared with appropriate reference standards and documented according to the requirements of the facility’s quality system.
At International Process Solutions, we provide professional calibration services for laboratories, manufacturing facilities, pharmaceutical and biotechnology organizations, research operations, and other industries that depend on reliable measurement equipment.
Our calibration services support organizations throughout Southern California, Northern California, Orange County, San Diego, San Carlos, and surrounding service areas, with on-site capabilities available for equipment that is best calibrated at the customer’s facility.
Whether a tensile tester is used for quality control, research and development, manufacturing, validation, incoming inspection, or regulated testing, a properly established calibration program helps ensure that measurement results remain accurate, traceable, and documented.
When tensile testing results influence important decisions, the accuracy of the testing machine matters. Professional calibration provides the documented measurement evidence needed to maintain confidence in those results.