
In industries where measurement accuracy, process control, product quality, and regulatory compliance matter, the terms calibration, verification, and adjustment are often used together. Although they are closely related, they describe three different activities. Understanding the distinction is essential when managing measurement equipment, preparing for audits, maintaining quality systems, and determining whether an instrument is suitable for its intended application.
At International Process Solutions (IPS), we work with organizations that depend on reliable measurement equipment and documented calibration practices. We understand that simply obtaining a reading from an instrument does not establish that the reading is accurate. Proper measurement control requires knowing when equipment should be calibrated, verified, adjusted, or removed from service for further evaluation.
Featured Answer: What Is the Difference Between Calibration, Verification, and Adjustment?
Calibration compares an instrument’s measurements against a known reference standard to determine its measurement error or performance. Verification confirms that the instrument meets specified requirements or acceptance criteria. Adjustment physically or electronically changes the instrument to improve its performance or bring its readings within the required limits.
The key distinction is that calibration determines and documents performance, verification determines whether requirements are satisfied, and adjustment changes the instrument’s performance.
These activities may occur during the same service event, but they should not be treated as interchangeable terms.
What Is Calibration?
Calibration is the comparison of a measuring instrument against a reference standard with known measurement characteristics. The purpose is to determine how the instrument performs at defined measurement points and under specified conditions.
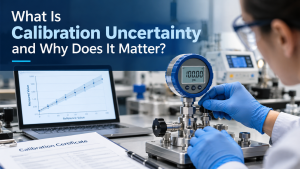
For example, when calibrating a pressure gauge, we may apply known pressure values using appropriate reference equipment and compare those values with the indication produced by the gauge. The differences between the reference values and the instrument readings provide information about the gauge’s measurement performance.
Calibration does not automatically mean that an instrument is altered.
An instrument can be calibrated, found to have measurement error, and documented without making any adjustment. This distinction becomes particularly important when organizations need as-found measurement data showing how equipment performed when it arrived for calibration.
A calibration process may include:
- Identification of the instrument and reference standards
- Inspection of the equipment
- Comparison at specified measurement points
- Recording reference values and instrument indications
- Determination of measurement error
- Evaluation of relevant tolerances or specifications when applicable
- Documentation of environmental or test conditions when required
- Recording as-found and, when applicable, as-left results
- Issuing calibration documentation
For organizations operating under formal quality systems, this documentation can provide important evidence of measurement traceability and equipment control.
What Does Calibration Tell Us?
Calibration answers a fundamental measurement question:
How does the instrument’s indication compare with the reference value?
Suppose a temperature instrument indicates 100.8°F when the reference standard indicates 100.0°F. The comparison identifies a difference between the instrument indication and the reference value.
Whether that difference is acceptable is a separate determination.
This is one reason calibration and verification should not automatically be treated as the same activity. Calibration establishes measurement information. Verification evaluates whether specified requirements have been met.
What Is Verification?
Verification is the process of confirming that specified requirements have been satisfied.
Instead of simply determining the difference between an instrument and a reference, verification evaluates the measurement results against defined acceptance criteria.
Those criteria may come from:
- Manufacturer specifications
- Internal quality requirements
- Process tolerances
- Standard operating procedures
- Customer requirements
- Validation protocols
- Regulatory requirements
- Equipment specifications
A verification therefore commonly results in a determination such as pass, fail, acceptable, or not acceptable according to the applicable criteria.
For example, if a process requires a measuring device to remain within a defined tolerance, verification determines whether the device satisfies that requirement.
Calibration vs. Verification
The difference between calibration and verification becomes easier to understand when we separate measurement from acceptance.
Calibration determines measurement performance.
Verification determines whether that performance satisfies a requirement.
Consider a device tested at several points across its operating range. During calibration, the readings are compared with corresponding reference values and the differences are documented.
During verification, those results are compared against the applicable tolerance or specification.
An instrument can therefore be calibrated but fail verification.
The calibration process may accurately establish that the instrument has excessive error. The calibration itself has still provided useful measurement information; the instrument simply does not satisfy the required acceptance criteria.
What Is Adjustment?
Adjustment is an intervention intended to change an instrument’s measurement performance.
Depending on the equipment, an adjustment may involve mechanical changes, electronic controls, internal calibration parameters, software settings, zero controls, span controls, or manufacturer-defined procedures.
The objective is generally to reduce measurement error or bring the instrument’s performance within required limits.
Adjustment differs fundamentally from calibration because adjustment changes the instrument, while calibration determines its performance.
For this reason, calibration data obtained before an adjustment should not automatically be replaced by results collected afterward.
Why As-Found and As-Left Calibration Data Matter
When an instrument requires adjustment, two sets of measurement results can become especially valuable: as-found and as-left data.
As-found data describes the instrument’s performance before adjustment or corrective intervention.
As-left data describes its performance after the authorized adjustment and subsequent calibration.
This distinction can be important because an instrument found outside required limits may have been used previously to make measurements, inspections, production decisions, or quality determinations.
If only the final readings are retained, an organization may lose important information about the instrument’s condition before adjustment.
A properly documented sequence can therefore look like this:
As-found calibration → evaluation/verification → adjustment if required and authorized → as-left calibration → final verification
This approach provides a clearer record of what was discovered and what was changed.
Calibration Does Not Automatically Mean Adjustment
One of the most important distinctions in measurement management is that calibration should not automatically be interpreted as adjustment.
Consider an instrument that produces readings slightly different from a reference standard. Those differences may still fall within the organization’s established acceptance criteria.
In that situation, adjustment may not be necessary.
There may also be circumstances in which the customer specifically requires as-found calibration without adjustment because the original condition of the instrument must be documented before any intervention occurs.
Automatically adjusting every instrument can eliminate useful information about equipment drift and historical performance.
Why Verification Does Not Replace Calibration
A quick functional check can be useful, but it does not necessarily provide the same information as a complete calibration.
Verification may establish that equipment meets a particular requirement at the points evaluated. Calibration provides measurement results showing how the instrument compares with appropriate reference standards under defined conditions.
The distinction is particularly important when organizations require detailed records for:
- Quality control
- Preventive maintenance
- Equipment history
- Process validation
- Audits
- Investigations
- Measurement traceability
- Regulatory documentation
A simple pass/fail result may not provide enough information to understand the instrument’s actual measurement performance.
Calibration, Verification, and Adjustment Example
Consider a pressure gauge used in a manufacturing process.
The gauge is scheduled for calibration and tested against appropriate reference equipment at several pressure points.
The reference indicates 100 psi, while the gauge indicates 103 psi.
Step 1: Calibration
The difference between the reference value and gauge indication is determined and documented.
This establishes the gauge’s measurement performance at that test point.
Step 2: Verification
The calibration result is compared with the applicable acceptance criteria.
If the permitted tolerance is ±1 psi, a 3 psi difference would not satisfy that requirement.
The gauge therefore fails verification according to that specified tolerance.
Step 3: Adjustment
If adjustment is permitted and the instrument is capable of being adjusted, an appropriate correction may be made.
Step 4: Recalibration
The gauge is tested again after adjustment.
This establishes its new measurement performance.
Step 5: Final Verification
The new calibration results are evaluated against the acceptance criteria.
If the results satisfy the applicable requirements, the instrument can be documented accordingly.
This example demonstrates why the three terms describe separate functions even when they occur during one service process.
What Happens When Calibration Finds an Out-of-Tolerance Instrument?
An out-of-tolerance condition deserves careful attention because the issue may extend beyond the instrument itself.
When measurement equipment is found outside established acceptance limits, organizations may need to evaluate whether previous measurements made with that equipment could have affected products, processes, test results, or quality decisions.
The appropriate response depends on factors such as:
- Magnitude of the measurement error
- Direction of the error
- Instrument application
- Process tolerance
- Previous calibration results
- Time since the previous calibration
- Measurements made during the interval
- Quality-system requirements
This is another reason as-found calibration data can be so important. It provides information that can support an organization’s evaluation of the potential impact of an out-of-tolerance condition.
What Is the Difference Between Calibration and a Functional Check?
A functional check primarily confirms that equipment operates as expected.
For example, an instrument may power on, respond to an input, display a reading, and appear to operate normally. None of those observations alone establishes measurement accuracy.
Calibration goes further by comparing the instrument’s measurement performance with a suitable reference.
An instrument can therefore function correctly while producing inaccurate measurements.
For critical measurement applications, successful operation should not be confused with demonstrated measurement performance.
Does Calibration Guarantee an Instrument Is Accurate?
Calibration provides information about measurement performance under the conditions and at the measurement points evaluated. It should not be interpreted as a permanent guarantee that an instrument will remain unchanged indefinitely.
Measurement equipment can experience drift due to factors including:
- Frequency of use
- Mechanical wear
- Environmental exposure
- Shock or vibration
- Transportation
- Temperature changes
- Contamination
- Component aging
- Improper storage
- Overloading or misuse
For this reason, organizations establish calibration intervals based on equipment requirements, historical performance, manufacturer recommendations, application criticality, quality-system requirements, and risk.
How Measurement Traceability Fits Into Calibration
Measurement traceability is an important component of reliable calibration programs.
In simplified terms, measurement results should be connected through a documented chain of calibrations to appropriate references, with each link contributing to the overall measurement uncertainty.
This chain provides confidence that measurements are not based merely on comparison with another unknown device.
For regulated and quality-sensitive industries, properly maintained calibration records help establish a defensible measurement system.
Why Calibration Documentation Matters
A calibration certificate or calibration record can become an essential part of an organization’s equipment history.
Depending on the calibration performed and applicable requirements, documentation may include information such as:
- Equipment identification
- Manufacturer and model
- Serial number
- Calibration date
- Calibration results
- Measurement points
- Reference standards used
- As-found condition
- As-left condition when applicable
- Acceptance criteria when applicable
- Environmental conditions when relevant
- Measurement uncertainty when required
- Traceability information
- Calibration status
- Technician or laboratory identification
Complete documentation provides considerably more value than simply placing a calibration sticker on an instrument.
Calibration and ISO/IEC 17025
Organizations requiring high levels of measurement confidence may use laboratories operating within an ISO/IEC 17025 framework for applicable calibration activities.
ISO/IEC 17025 addresses the competence of testing and calibration laboratories and includes requirements involving areas such as personnel competence, equipment, measurement traceability, methods, reporting, and management systems.
At International Process Solutions, our calibration capabilities support organizations that require dependable measurement services and documentation, including ISO/IEC 17025 accredited pipette calibration within our accredited scope.
When accreditation is required, customers should confirm that the specific calibration service and measurement capability they need are included within the laboratory’s current accredited scope.
When Should Equipment Be Adjusted?
Adjustment should generally be based on the instrument’s performance, applicable requirements, equipment capability, and authorized service procedure.
Adjustment may be appropriate when:
- Calibration identifies unacceptable measurement error
- Verification shows that acceptance criteria are not satisfied
- Manufacturer procedures specify an adjustment
- Process requirements demand tighter performance
- Drift has moved equipment outside established limits
Adjustment should also be followed by appropriate measurement activities to determine whether the intervention achieved the desired result.
Changing a setting is not enough by itself. The equipment should be evaluated after adjustment to establish its resulting performance.
Should Equipment Be Calibrated After Adjustment?
Yes, calibration after adjustment is generally necessary to determine the instrument’s performance after the change.
An adjustment is intended to alter measurement behavior, so the resulting condition must be evaluated.
This produces the as-left results that can be compared with applicable requirements.
Without post-adjustment calibration, there may be insufficient measurement evidence to establish that the instrument now performs as intended.
Calibration vs. Verification vs. Adjustment at a Glance
| Process | Primary Function | Changes the Instrument? | Typical Result |
|---|---|---|---|
| Calibration | Compares instrument indications with reference values | No, not inherently | Measurement results and error information |
| Verification | Confirms compliance with specified requirements | No | Pass/fail or conformity determination |
| Adjustment | Changes instrument performance | Yes | Modified instrument response |
| Post-Adjustment Calibration | Measures performance after adjustment | No, not inherently | As-left measurement results |
The simplest way to remember the distinction is:
Calibration measures performance. Verification evaluates performance. Adjustment changes performance.
Why These Differences Matter in GMP and Regulated Environments
In GMP, pharmaceutical, biotechnology, life science, manufacturing, research, and other controlled environments, inaccurate measurement equipment can affect far more than a single reading.
Measurement data may influence:
- Product release decisions
- Manufacturing parameters
- Environmental monitoring
- Laboratory testing
- Equipment qualification
- Validation activities
- Quality investigations
- Batch documentation
- Research results
- Process control
Clear distinctions between calibration, verification, and adjustment help organizations maintain more complete equipment histories and make better-informed decisions when measurement problems occur.
Which Types of Equipment May Require Calibration?
Calibration programs can include many categories of measurement and process equipment depending on the facility and application.
Examples can include:
- Pipettes
- Pressure gauges
- Temperature instruments
- Thermometers
- Data loggers
- Torque equipment
- Balances and scales
- Electrical measurement equipment
- Humidity instruments
- Process instrumentation
- Laboratory equipment
- Manufacturing measurement devices
The correct calibration method, reference equipment, measurement points, tolerances, uncertainty requirements, and service interval depend on the instrument and its intended use.
How Often Should Instruments Be Calibrated?
There is no single calibration interval that applies to every instrument.
Organizations commonly establish intervals based on:
- Manufacturer recommendations
- Historical calibration results
- Instrument stability
- Frequency of use
- Environmental conditions
- Criticality of the measurement
- Regulatory requirements
- Customer requirements
- Internal quality procedures
- Previous out-of-tolerance events
Equipment that repeatedly demonstrates stable performance may present a different risk profile from equipment that frequently drifts or operates under demanding conditions.
Calibration intervals should therefore be managed as part of a documented measurement-control program rather than selected arbitrarily.
Frequently Asked Questions About Calibration, Verification, and Adjustment
Are Calibration and Adjustment the Same Thing?
No. Calibration determines measurement performance by comparison with a reference. Adjustment changes the instrument’s performance. An instrument can be calibrated without being adjusted.
Are Calibration and Verification the Same Thing?
No. Calibration produces information about measurement performance. Verification determines whether specified requirements have been satisfied.
Can an Instrument Pass Calibration Without Adjustment?
An instrument may produce calibration results that already satisfy the applicable acceptance criteria. In that situation, adjustment may not be necessary.
Can an Instrument Be Calibrated and Still Be Out of Tolerance?
Yes. Calibration can reveal that an instrument does not meet its required tolerance. The calibration provides the measurement results that identify the condition.
What Does As-Found Mean on a Calibration Certificate?
As-found describes the instrument’s measurement condition before adjustment or corrective intervention.
What Does As-Left Mean?
As-left describes the instrument’s measurement condition after authorized adjustment or service and subsequent measurement evaluation.
Why Should As-Found Results Be Preserved?
As-found results can help organizations determine whether an instrument may have produced questionable measurements before its calibration. This information can be important during quality investigations and out-of-tolerance evaluations.
Does Verification Require Adjustment?
No. Verification only determines whether specified requirements are satisfied. If the instrument already meets those requirements, adjustment may not be necessary.
What Should Happen After an Instrument Is Adjusted?
The instrument should be appropriately calibrated or otherwise evaluated again to establish its post-adjustment performance and confirm whether applicable requirements are satisfied.
Professional Calibration Services from International Process Solutions
At International Process Solutions, we understand that dependable calibration involves more than placing a sticker on an instrument. Our goal is to help organizations maintain reliable measurement systems supported by appropriate procedures, technical documentation, and calibration records.
We provide calibration support for organizations throughout Southern California and Northern California, including customers in Orange County, San Diego, and the San Carlos area, serving industries such as pharmaceuticals, biotechnology, life sciences, research, education, manufacturing, water municipalities, and other quality-sensitive operations.
Our capabilities include on-site calibration, laboratory calibration, pipette calibration within our ISO/IEC 17025 accredited scope, validation support, documentation, and related measurement services.
For facilities where equipment downtime can disrupt production or laboratory operations, on-site calibration can provide an efficient way to service qualifying instruments without unnecessarily removing equipment from the facility.
Building a More Reliable Calibration Program
A strong measurement-control program begins with clear terminology and clearly defined procedures.
When we distinguish calibration, verification, and adjustment, equipment records become easier to interpret and measurement decisions become easier to defend.
Calibration establishes how an instrument performs.
Verification establishes whether that performance satisfies specified requirements.
Adjustment changes the instrument when correction is required.
When adjustment occurs, subsequent calibration establishes the new performance.
For organizations that depend on accurate measurements, understanding these distinctions helps protect measurement integrity, process consistency, product quality, documentation, and regulatory compliance.
International Process Solutions provides professional calibration services designed to help laboratories, manufacturing facilities, research organizations, and regulated operations maintain confidence in the equipment behind their critical measurements.