
Calibration compliance depends on more than performing calibration on schedule. Organizations must maintain accurate, traceable records that demonstrate what was calibrated, when it was calibrated, how it was calibrated, what standards were used, and whether the equipment met its requirements. Well-maintained calibration records provide objective evidence that measuring equipment remains suitable for its intended use.
At International Process Solutions (IPS), we recognize that calibration documentation must support both day-to-day quality control and formal audits. Whether an organization operates a laboratory, manufacturing facility, pharmaceutical operation, medical device environment, research facility, or other regulated workplace, a structured calibration record system can make it easier to demonstrate control over measurement equipment.
Featured Answer: What Calibration Records Should We Keep?
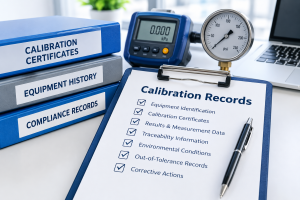
Organizations should generally retain equipment identification records, calibration certificates, calibration dates, due dates, measurement results, acceptance criteria, standards used, traceability information, environmental conditions when relevant, technician or laboratory identification, adjustments or repairs, out-of-tolerance determinations, and evidence of corrective action.
Records should be sufficiently detailed to establish a complete history for each instrument or device. Depending on applicable regulations, standards, customer requirements, and the organization’s quality system, additional documentation may be required.
1. Equipment Identification and Calibration History
Every calibrated instrument should have a clear and traceable identity. A calibration record should allow personnel or an auditor to distinguish one instrument from another without ambiguity.
We recommend maintaining information such as:
- Equipment name and type
- Manufacturer
- Model number
- Serial number
- Asset or equipment identification number
- Location or department
- Measurement range
- Accuracy or tolerance requirements
- Calibration interval
- Date placed into service
- Current calibration status
- Previous calibration dates
- Next calibration due date
- Equipment owner or responsible department
An equipment history should follow the instrument throughout its useful life.
For example, a pressure gauge may be moved from one production area to another. Its location may change, but its calibration history should remain associated with the same asset identification number.
A well-controlled equipment record can therefore answer a straightforward question:
“Can we reconstruct the calibration history of this specific instrument?”
If the answer is yes, the organization has a much stronger foundation for demonstrating calibration control.
2. Calibration Certificates
A calibration certificate is one of the most important records associated with measurement equipment.
A certificate should provide enough information to establish what was tested and the results obtained. Depending on the calibration service and applicable requirements, documentation may include:
- Instrument identification
- Manufacturer and model
- Serial number
- Calibration date
- Certificate number
- Calibration procedure or method
- Measurement points
- As-found results
- As-left results
- Measurement uncertainty, where applicable
- Acceptance criteria
- Environmental conditions
- Standards or reference equipment used
- Traceability information
- Calibration laboratory identification
- Technician identification or authorization
- Statement of conformity, where applicable
- Adjustments performed
- Repairs performed
- Next calibration due date, when established by the organization’s system
Certificates should be reviewed for completeness before they are entered into the organization’s equipment records.
3. Calibration Dates and Due Dates
We should maintain a clear record of when calibration occurred and when the next calibration is required.
A calibration management system should make it easy to identify:
- Instruments currently calibrated
- Instruments approaching their calibration due date
- Overdue instruments
- Instruments removed from service
- Instruments awaiting calibration
- Instruments that failed calibration
- Instruments that were calibrated after an adjustment or repair
A simple calendar or spreadsheet may be sufficient for a small operation, while organizations with hundreds or thousands of assets may require dedicated calibration management software.
The important consideration is that calibration status remains visible and controlled.
4. Calibration Results and Measurement Data
A calibration record should contain sufficient results to establish whether the equipment performed within its specified requirements.
For example, a calibration record for a temperature device might include results at multiple temperature points rather than merely stating “calibrated.”
A pressure instrument might be evaluated at several increasing and decreasing pressure points.
A torque wrench may be tested across relevant torque settings.
A pipette may have measurements recorded at specified volume settings.
The actual data provide considerably more information than a simple pass/fail statement.
Where appropriate, calibration records should identify:
- Nominal value
- Applied value
- Indicated value
- Error
- Correction
- Tolerance
- Measurement uncertainty
- Pass/fail determination
The exact format depends on the instrument, calibration method, applicable standard, and quality requirements.
5. As-Found and As-Left Calibration Results
For many applications, we should distinguish between as-found and as-left conditions.
As-Found Results
As-found data document the condition of the instrument before adjustment or repair.
This information can be particularly important when an instrument is discovered to be outside its specified tolerance.
As-Left Results
As-left data document the instrument’s condition after adjustment or corrective work, when applicable.
Maintaining both sets of results creates a more complete calibration history.
For example, if an instrument is found to be outside tolerance, adjusted, and then successfully recalibrated, the record should preserve evidence of both conditions rather than documenting only the final passing result.
6. Calibration Standards and Reference Equipment
Calibration records should identify the standards or reference equipment used to perform the calibration.
This may include:
- Standard identification number
- Standard description
- Manufacturer
- Model
- Serial number
- Calibration certificate number
- Calibration expiration or due date
- Traceability information
This creates a chain connecting the customer’s instrument to the reference standard used during calibration.
For organizations requiring documented measurement traceability, this information can be particularly important during an audit.
7. Measurement Traceability Documentation
Measurement traceability is a critical component of many calibration programs.
Records should demonstrate, where required, that measurement results are connected through a documented chain of calibrations to an appropriate reference.
Supporting documentation may include:
- Calibration certificates for reference standards
- Accreditation information for calibration laboratories
- Certificate numbers
- Reference standard identification
- Calibration dates
- Measurement uncertainty
- Applicable national or international measurement references
When calibration is performed by an external provider, we should retain the provider’s documentation rather than relying solely on an internal database entry.
A database may show that an instrument was calibrated, but the certificate provides the underlying technical evidence.
8. Calibration Procedures and Methods
Organizations should maintain documentation identifying the procedure or method used to calibrate equipment.
Depending on the application, the record may reference:
- Internal calibration procedure
- Manufacturer procedure
- Published standard
- Industry method
- Customer-specific requirement
- Laboratory procedure
- Work instruction
The procedure should be appropriate for the instrument and measurement being evaluated.
Documenting the method also improves consistency when different technicians perform calibration activities over time.
9. Environmental Conditions During Calibration
For measurements affected by environmental conditions, calibration records should document relevant conditions such as:
- Temperature
- Relative humidity
- Atmospheric pressure
- Vibration
- Electrical conditions
- Cleanroom classification
- Other environmental factors relevant to measurement performance
Not every calibration requires the same environmental information.
However, where environmental conditions can influence measurement uncertainty or instrument performance, retaining the applicable data can strengthen the technical record.
10. Out-of-Tolerance Calibration Records
One of the most important areas of calibration compliance is documentation of out-of-tolerance conditions.
If an instrument fails calibration, we should not simply replace its status with “calibrated.”
The organization should preserve evidence of:
- The instrument’s identification.
- The date the failure was discovered.
- The measurement point or points that failed.
- The specified tolerance.
- The actual measurement.
- The magnitude of the deviation.
- The last known acceptable calibration.
- Any investigation performed.
- Potentially affected products, processes, or measurements.
- Corrective action taken.
- Final disposition of the instrument.
- Calibration results after adjustment or repair.
This documentation helps establish whether measurements made with the instrument before discovery of the failure require additional evaluation.
11. Impact Assessments for Failed Equipment
An out-of-tolerance condition may require an assessment of whether previous measurements could have been affected.
We should maintain records of the organization’s evaluation, where applicable, including:
- Period potentially affected
- Previous calibration results
- Magnitude and direction of error
- Products or processes potentially affected
- Measurements potentially affected
- Risk assessment
- Technical evaluation
- Product review
- Corrective action
- Final disposition
The exact depth of the investigation should reflect the organization’s procedures and applicable regulatory or customer requirements.
The critical point is that the decision-making process should be documented rather than left to informal conversations.
12. Adjustment, Repair, and Maintenance Records
Calibration and maintenance are related but should not be treated as identical activities.
When an instrument is adjusted, repaired, modified, or serviced, we should preserve appropriate documentation.
Records may include:
- Description of the problem
- Maintenance performed
- Parts replaced
- Adjustment performed
- Technician
- Date
- Work order number
- Post-maintenance calibration
- Final calibration status
If maintenance could affect measurement performance, the equipment may require calibration before being returned to service.
13. Calibration Labels and Status Identification
Although a calibration label is not a substitute for complete calibration records, it provides an important visual indication of equipment status.
A calibration label may identify:
- Equipment identification number
- Calibration date
- Calibration due date
- Calibration status
- Technician or service provider
- Certificate or record number
Labels should correspond with the organization’s controlled calibration database or equipment records.
If the label says an instrument is calibrated but the database indicates otherwise, the discrepancy should be investigated and resolved.
14. Personnel and Technician Records
Calibration records should identify who performed the calibration or provide another means of establishing responsibility.
Organizations may also need supporting evidence demonstrating that personnel performing calibration activities are appropriately trained or qualified.
Supporting records can include:
- Training records
- Qualification records
- Competency assessments
- Authorization records
- Calibration training
- Procedure-specific training
This becomes particularly relevant when calibration is performed internally.
15. Calibration Records for Common Laboratory and Industrial Equipment
Different instruments require different documentation.
Pipettes
Pipette calibration records may include:
- Pipette identification
- Volume settings
- Test volumes
- Individual measurements
- Accuracy
- Precision
- Acceptance limits
- Environmental conditions
- Calibration method
- Standards used
- As-found and as-left results
Torque Wrenches
Torque calibration records may include:
- Tool identification
- Torque range
- Test points
- Applied torque
- Measured torque
- Error
- Tolerance
- Direction of operation
- Calibration standard
- Calibration procedure
- Final status
Pressure Gauges
Records may include:
- Pressure range
- Test points
- Increasing readings
- Decreasing readings
- Error
- Tolerance
- Reference standard
- Environmental conditions
- Adjustment information
Temperature Instruments
Records may include:
- Sensor identification
- Temperature test points
- Reference temperature
- Indicated temperature
- Error
- Tolerance
- Reference standard
- Environmental conditions
The appropriate record should reflect the characteristics of the measurement being controlled.
16. Electronic Calibration Records
Electronic systems can make calibration management significantly easier when they are properly controlled.
A calibration management system may track:
- Equipment inventory
- Calibration schedules
- Certificates
- Calibration history
- Due dates
- Status
- Out-of-tolerance events
- Work orders
- Service records
- Personnel
- Reference standards
Electronic records should be protected against unauthorized modification and maintained according to the organization’s document-control requirements.
Where applicable, organizations should also maintain appropriate controls for data integrity, access, backups, audit trails, and record retention.
17. Calibration Record Retention
There is no single universal retention period that applies to every calibration record.
The appropriate retention period may depend on:
- Applicable regulations
- Quality standards
- Customer contracts
- Product requirements
- Industry requirements
- Internal quality procedures
- Record-retention policies
- Product or equipment lifecycle
- Legal requirements
We should therefore establish a documented retention policy rather than selecting an arbitrary number of years.
For regulated operations, the applicable regulatory and quality-system requirements should take precedence over a generic retention recommendation.
18. Protecting Calibration Records From Loss or Unauthorized Changes
Calibration records are quality records and should receive appropriate protection.
Controls may include:
- Restricted editing permissions
- Document revision control
- Electronic backups
- Secure storage
- Access controls
- Audit trails
- Controlled paper records
- Disaster recovery procedures
- Defined record-retention periods
Paper certificates should be protected from physical damage, while electronic records should be protected from accidental deletion, unauthorized alteration, and data loss.
19. What Auditors Commonly Need to See
During an audit, calibration documentation should allow an auditor to follow the history of a selected instrument from identification through calibration and current status.
A strong record system can demonstrate:
Equipment → Calibration Procedure → Reference Standard → Calibration Results → Acceptance Criteria → Calibration Status → Corrective Action, if applicable
The documentation should tell a consistent story.
For example, if an auditor selects a piece of equipment, we should be able to identify its calibration certificate, confirm the calibration date, review the recorded results, establish the standard used, verify traceability, and determine whether any out-of-tolerance event occurred.
20. Calibration Compliance Record Checklist
We recommend reviewing calibration files against a consistent checklist.
Equipment Information
- Equipment name
- Manufacturer
- Model
- Serial number
- Asset identification number
- Location
- Measurement range
Calibration Information
- Calibration date
- Due date
- Calibration procedure
- Calibration provider
- Technician
- Certificate number
Technical Results
- Measurement points
- Actual results
- Error or correction
- Acceptance criteria
- Measurement uncertainty, where applicable
- As-found results
- As-left results, where applicable
Traceability
- Reference standard identified
- Reference standard calibration status verified
- Traceability documentation retained
Exceptions
- Out-of-tolerance condition documented
- Impact assessment completed when required
- Corrective action documented
- Repair or adjustment documented
- Final disposition recorded
Record Control
- Record is legible
- Record is protected
- Electronic changes are controlled
- Retention period is defined
- Record can be retrieved when required
How International Process Solutions Supports Calibration Documentation
At International Process Solutions (IPS), we understand that calibration is not simply about placing a sticker on an instrument. Effective calibration management requires a documented process that connects equipment identification, measurement results, standards, traceability, calibration status, and corrective action.
A properly organized calibration program can help organizations maintain visibility over their measurement equipment and prepare reliable documentation for quality reviews and audits.
Whether an organization needs assistance with calibration services, calibration management, laboratory equipment, torque equipment, pipettes, pressure instruments, temperature devices, or other measurement equipment, documentation should remain an integral part of the process.
The objective is straightforward: every calibration record should provide enough objective evidence to establish what was calibrated, how it was evaluated, what results were obtained, and whether the equipment was acceptable for use.
Final Thoughts on Calibration Compliance Records
Maintaining calibration records is fundamental to demonstrating control over measurement equipment. The strongest records go beyond a simple calibration date and pass/fail designation.
A complete calibration history should establish equipment identity, calibration results, acceptance requirements, reference standards, measurement traceability, calibration methods, environmental conditions when relevant, adjustments, out-of-tolerance events, corrective actions, and final equipment status.
By establishing consistent documentation practices and retaining appropriate supporting records, we can create a calibration system that is easier to manage, easier to audit, and better suited to demonstrating measurement control.
For organizations reviewing or strengthening their calibration documentation program, International Process Solutions can provide calibration-related support designed around the equipment, processes, and documentation requirements of the operation.