
Featured Answer: What Is the Difference Between Adjustment and Calibration?
Calibration determines how accurately an instrument measures by comparing its readings with a known reference standard, while adjustment changes the instrument to improve its performance or bring its readings closer to the desired value. Calibration identifies and documents measurement error; adjustment modifies the instrument. When an adjustment is necessary, the instrument should typically be calibrated again afterward so its post-adjustment performance can be verified and documented.
At International Process Solutions (IPS), we provide professional calibration services for organizations that depend on accurate, reliable, and documented measurements. Understanding the distinction between calibration and adjustment is essential for maintaining measurement confidence, supporting quality systems, and managing equipment used in regulated, laboratory, manufacturing, and process environments.
What Is Calibration?
Calibration is the process of comparing the measurement produced by an instrument or device against a reference standard with known measurement characteristics. The comparison establishes how the instrument performs at specific measurement points and provides objective data about its accuracy or measurement error.
Calibration does not automatically mean an instrument is altered.
This distinction is important.
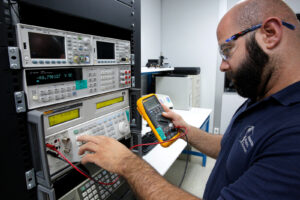
During calibration, a technician may apply known values across an instrument’s operating range and record the values indicated by the device. Those readings can then be compared with the corresponding reference values.
For example, if a temperature instrument is exposed to a known reference temperature and displays a different value, calibration establishes and documents that difference.
The resulting calibration data helps determine whether the instrument is performing within the applicable requirements or tolerances.
What Is Adjustment?
Adjustment is an action performed on an instrument to change its measurement performance.
Instead of simply determining the difference between an instrument’s indication and a reference value, adjustment attempts to reduce that difference or otherwise bring the instrument into the desired operating condition.
Depending on the device, adjustment may involve mechanical, electrical, electronic, or software-based changes.
An adjustment might include changing an internal setting, modifying an offset, correcting a zero point, changing span, or using a manufacturer’s adjustment procedure.
Once an instrument has been adjusted, its measurement characteristics may have changed. This is why post-adjustment calibration is important. The instrument should be evaluated again to determine and document its performance after the change.
Calibration vs. Adjustment: The Key Difference
The simplest distinction is:
Calibration measures and documents performance. Adjustment changes performance.
Calibration answers questions such as:
What does the instrument indicate when compared with a known reference?
How large is the measurement error?
Does the instrument meet the applicable acceptance criteria?
What were the measurement results at the time of calibration?
Adjustment addresses a different issue:
Can the instrument’s performance be changed to bring it closer to the desired values?
Because these are separate activities, the terms calibration and adjustment should not be used interchangeably.
Does Calibration Automatically Adjust an Instrument?
No. A calibration can be performed without making any adjustment to the instrument.
This is particularly important when the original condition of an instrument needs to be documented.
Suppose a measuring device is submitted for calibration and is found to be outside the specified tolerance. Immediately adjusting the device without first documenting its initial condition could eliminate valuable information about how the instrument was performing when it entered calibration.
That information may be important for a company’s quality system and for evaluating measurements previously made with the device.
A properly documented calibration process can preserve the instrument’s as-found condition before an adjustment or repair is performed.
What Does “As-Found” Mean in Calibration?
As-found calibration data describes the condition of an instrument before adjustment or corrective work is performed.
This information can be especially valuable when an instrument does not meet its specified acceptance limits.
For example, imagine that a pressure gauge used in a manufacturing process is submitted for calibration. During the initial evaluation, the gauge indicates values outside the organization’s established tolerance.
The as-found results document the magnitude and direction of the error before anyone changes the gauge.
That information may help the organization evaluate whether measurements previously taken with the instrument require additional review.
Without as-found data, it may be more difficult to understand the instrument’s condition before adjustment.
What Does “As-Left” Mean in Calibration?
As-left calibration data represents the instrument’s condition after applicable adjustment, repair, or other corrective work has been completed.
If an instrument is adjusted, another calibration can be performed to determine its new measurement performance.
The two sets of data provide different information:
As-found data shows how the instrument performed when received.
As-left data shows how the instrument performed after the applicable work was completed.
When adjustment is required, maintaining clear records of both conditions can provide a more complete picture of the instrument’s calibration history.
Why Should Calibration Be Performed Before Adjustment?
Calibration before adjustment preserves objective information about the instrument’s existing condition.
Consider an instrument used to monitor a critical manufacturing process. If the device has gradually drifted out of tolerance, the organization may need to know the magnitude of that error.
If the instrument is immediately adjusted before its original condition is documented, evidence of the previous measurement error may be lost.
By obtaining as-found calibration results first, the organization has information it can use when determining whether the out-of-tolerance condition could have affected prior measurements, processes, test results, or product decisions.
This distinction can be particularly important in pharmaceutical, biotechnology, life sciences, research, manufacturing, and other quality-controlled environments.
Why Is Calibration Needed After an Adjustment?
Adjustment changes the instrument. Calibration verifies what happened after that change.
An instrument should not simply be assumed accurate because an adjustment was performed.
A post-adjustment calibration provides measurement data showing how the instrument performs after the modification.
For example, if an instrument initially reads too high and a technician adjusts its offset, the device should be checked again against the applicable reference standards.
The resulting as-left calibration data provides evidence of its post-adjustment measurement performance.
This creates a logical sequence:
Initial calibration → as-found results → adjustment if required → final calibration → as-left results.
What Happens When an Instrument Fails Calibration?
An instrument that fails to meet established acceptance criteria may require further evaluation.
The appropriate action depends on the equipment, application, manufacturer’s specifications, internal quality procedures, and the nature of the error.
Possible actions can include adjustment, repair, additional testing, removal from service, replacement, or further investigation.
The organization may also need to evaluate the potential impact of the instrument’s out-of-tolerance condition.
This can be particularly significant when the instrument was used to make decisions about:
- Product quality
- Process conditions
- Laboratory test results
- Manufacturing specifications
- Environmental conditions
- Equipment performance
- Research data
- Quality-control acceptance
- Regulatory documentation
The calibration result therefore provides more than a simple pass-or-fail outcome. It can become part of a larger measurement and quality-control process.
What Is an Out-of-Tolerance Calibration Result?
An out-of-tolerance condition occurs when an instrument’s measured performance falls outside the established acceptance limits.
Those limits may be based on manufacturer specifications, process requirements, internal quality standards, regulatory requirements, or other defined criteria.
An out-of-tolerance result does not automatically explain how the condition developed or how long it existed.
It identifies that, at the time of calibration, the instrument did not satisfy the applicable acceptance requirement.
Documented as-found results are therefore important because they establish the condition observed during calibration.
Does Adjustment Mean an Instrument Has Been Repaired?
Not necessarily.
Adjustment and repair are different activities.
An adjustment changes an instrument’s measurement response or operating settings. A repair typically addresses a defective, damaged, worn, or malfunctioning component.
Some instruments may simply require adjustment. Others may require repair before acceptable measurement performance can be restored.
After either activity, calibration may be needed to verify the instrument’s measurement performance.
Keeping these terms distinct improves the clarity of calibration records and equipment histories.
Calibration, Adjustment, and Measurement Traceability
Reliable calibration depends on more than comparing one device against another.
The reference standards used during calibration should have appropriate measurement characteristics for the work being performed, and calibration records should establish the information needed to understand the measurement result.
Measurement traceability provides a documented connection between a measurement result and recognized references through an unbroken chain of calibrations, with each contributing to measurement uncertainty.
This concept is central to professional metrology and calibration programs.
At International Process Solutions, we understand that organizations often need calibration documentation not simply to show that equipment was checked, but to support broader requirements involving quality, audits, measurement confidence, and equipment control.
What Is Measurement Uncertainty in Calibration?
Measurement uncertainty describes the quantified doubt associated with a measurement result.
No real-world measurement is absolutely exact. Reference standards, environmental conditions, equipment resolution, calibration methods, repeatability, and other factors can contribute to uncertainty.
This is another reason calibration is different from simply adjusting an instrument until its display matches a reference at one point.
Professional calibration evaluates measurement performance using established procedures and appropriate reference standards.
For organizations that depend on precise measurements, understanding the relationship between measurement error, tolerance, and uncertainty is an important part of equipment management.
Why Calibration Documentation Matters
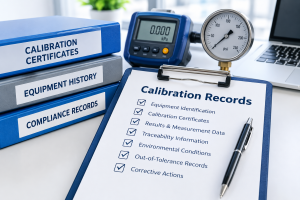
A calibration certificate or calibration record provides evidence of the work performed and the results obtained.
Depending on the calibration and customer requirements, documentation may include information such as:
- Equipment identification
- Calibration date
- Measurement points
- Reference standards
- Calibration results
- As-found data
- As-left data when applicable
- Acceptance criteria
- Environmental conditions when relevant
- Measurement uncertainty when applicable
- Calibration status
- Traceability information
Accurate documentation creates a historical record that organizations can use for equipment management, audits, investigations, and quality-system activities.
Calibration and Adjustment in GMP Environments
Organizations operating under Good Manufacturing Practice (GMP) requirements often rely heavily on measurement equipment.
Temperature, pressure, mass, volume, torque, humidity, time, flow, and other measurements can affect manufacturing and laboratory activities.
In these environments, the distinction between calibration and adjustment becomes particularly important.
If a critical instrument is discovered outside established acceptance limits, quality personnel may need to understand its as-found condition before determining whether previous measurements or processes require evaluation.
Simply adjusting the instrument without documenting its original condition could remove important information.
A well-managed calibration program helps maintain records that support equipment control and informed decision-making.
Which Types of Instruments May Require Calibration and Adjustment?
Calibration applies across a broad range of measurement equipment.
Depending on the instrument and its design, adjustment may also be possible.
Common examples include:
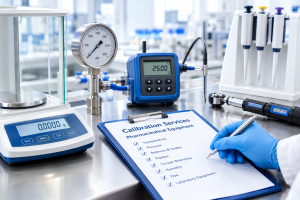
Pressure instruments — pressure gauges, pressure transmitters, pressure switches, and related devices.
Temperature equipment — thermometers, temperature probes, sensors, transmitters, chambers, and monitoring equipment.
Pipettes — laboratory pipettes used for accurate liquid handling.
Torque equipment — torque wrenches and other torque-measuring devices.
Balances and scales — equipment used for mass measurements.
Electrical instruments — meters and devices used to measure electrical quantities.
Process instrumentation — equipment used to monitor or control manufacturing and laboratory processes.
Not every device is adjustable. Some instruments that fail calibration may need repair or replacement rather than adjustment.
How Often Should Equipment Be Calibrated?
Calibration intervals should be established according to the needs of the equipment and application rather than assuming one interval works for every instrument.
Factors may include manufacturer recommendations, frequency of use, equipment history, environmental conditions, measurement criticality, stability, previous calibration results, internal procedures, and regulatory or quality-system requirements.
An instrument that consistently demonstrates stable performance may have a very different calibration history from equipment exposed to demanding operating conditions.
Historical calibration data can help organizations evaluate instrument performance over time.
Can an Instrument Be Accurate Without Being Adjusted?
Yes.
If calibration results demonstrate that an instrument is performing within the applicable acceptance limits, adjustment may not be necessary.
This illustrates why calibration should not be viewed as synonymous with adjustment.
A technician can calibrate an instrument, document its measurement performance, and return it without changing its settings if it meets the applicable requirements.
Conversely, an instrument may require adjustment because the calibration reveals unacceptable measurement error.
Is Calibration the Same as Verification?
Calibration and verification are also distinct concepts.
Calibration establishes the relationship between an instrument’s indication and reference values under specified conditions.
Verification generally involves obtaining objective evidence that specified requirements have been fulfilled.
The terminology used in an organization’s procedures should clearly reflect what activity is actually being performed.
Using precise terminology helps reduce confusion in calibration programs, quality documentation, audits, and equipment records.
Why Professional Calibration Matters
Organizations depend on measurement instruments to make countless operational decisions.
A small measurement error may be insignificant in one application and unacceptable in another. The importance of calibration therefore depends not only on the instrument but also on how the measurement is being used.
Professional calibration provides documented measurement data that can help organizations understand equipment performance and maintain control of critical measuring devices.
At International Process Solutions, we support organizations that require dependable calibration services across laboratory, manufacturing, research, and regulated environments.
On-Site Calibration vs. Laboratory Calibration
Calibration does not always require equipment to be removed from the facility.
On-site calibration can allow instruments to be serviced at the customer’s location, reducing transportation and minimizing disruption associated with removing equipment from service.
Laboratory calibration may be appropriate when equipment can be transported or when the calibration requires specialized laboratory capabilities.
The appropriate approach depends on the instrument, required calibration, operational needs, and applicable procedures.
International Process Solutions provides calibration solutions designed to support organizations throughout Southern California, Northern California, Orange County, San Diego, San Carlos, and surrounding service areas.
Frequently Asked Questions About Calibration and Adjustment
Does Calibration Include Adjustment?
Not automatically. Calibration determines and documents measurement performance. Adjustment changes the instrument’s performance. If adjustment is required, it should be clearly distinguished from the calibration itself.
Should an Instrument Be Calibrated After Adjustment?
Yes, post-adjustment calibration is important because it verifies and documents the instrument’s performance after the change.
What Is As-Found Calibration Data?
As-found data records an instrument’s measurement performance before adjustment or corrective work.
What Is As-Left Calibration Data?
As-left data records the instrument’s measurement performance after applicable adjustment, repair, or corrective work.
What Happens If Equipment Is Out of Tolerance?
The appropriate response depends on the instrument and application. It may involve adjustment, repair, further evaluation, replacement, or an assessment of measurements previously made with the device.
Can Calibration Be Performed Without Adjustment?
Yes. Many instruments are calibrated and require no adjustment because their measurement performance already meets the applicable acceptance criteria.
What Is the Main Difference Between Calibration and Adjustment?
The main difference is straightforward: calibration evaluates and documents measurement performance; adjustment changes measurement performance.
Professional Calibration Services From International Process Solutions
Understanding the difference between adjustment and calibration is essential for any organization that relies on measurement equipment.
Calibration tells us how an instrument is actually performing by comparing its measurements against an appropriate reference standard. Adjustment changes the instrument in an effort to improve that performance. When an adjustment is made, another calibration provides the evidence needed to determine how the instrument performs afterward.
This separation is particularly important when as-found and as-left calibration data are needed to maintain complete equipment histories and support quality-system requirements.
At International Process Solutions, we provide professional calibration services for organizations throughout California, including customers in pharmaceutical, biotechnology, life sciences, research, education, manufacturing, water, oil and gas, and GMP-regulated environments.
Our capabilities include on-site calibration and laboratory calibration, helping customers maintain accurate equipment records while minimizing unnecessary operational disruption.
Whether an organization needs routine instrument calibration, documented calibration results, or support managing critical measurement equipment, we provide calibration solutions focused on measurement reliability, documentation, traceability, and dependable service.
Contact International Process Solutions to discuss your calibration requirements and develop a service approach appropriate for your equipment, facility, and quality program.