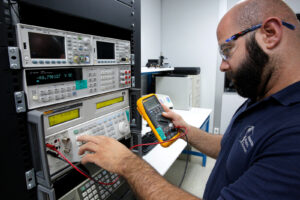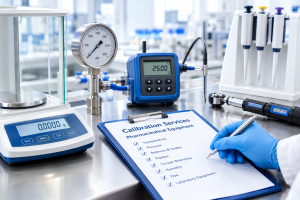
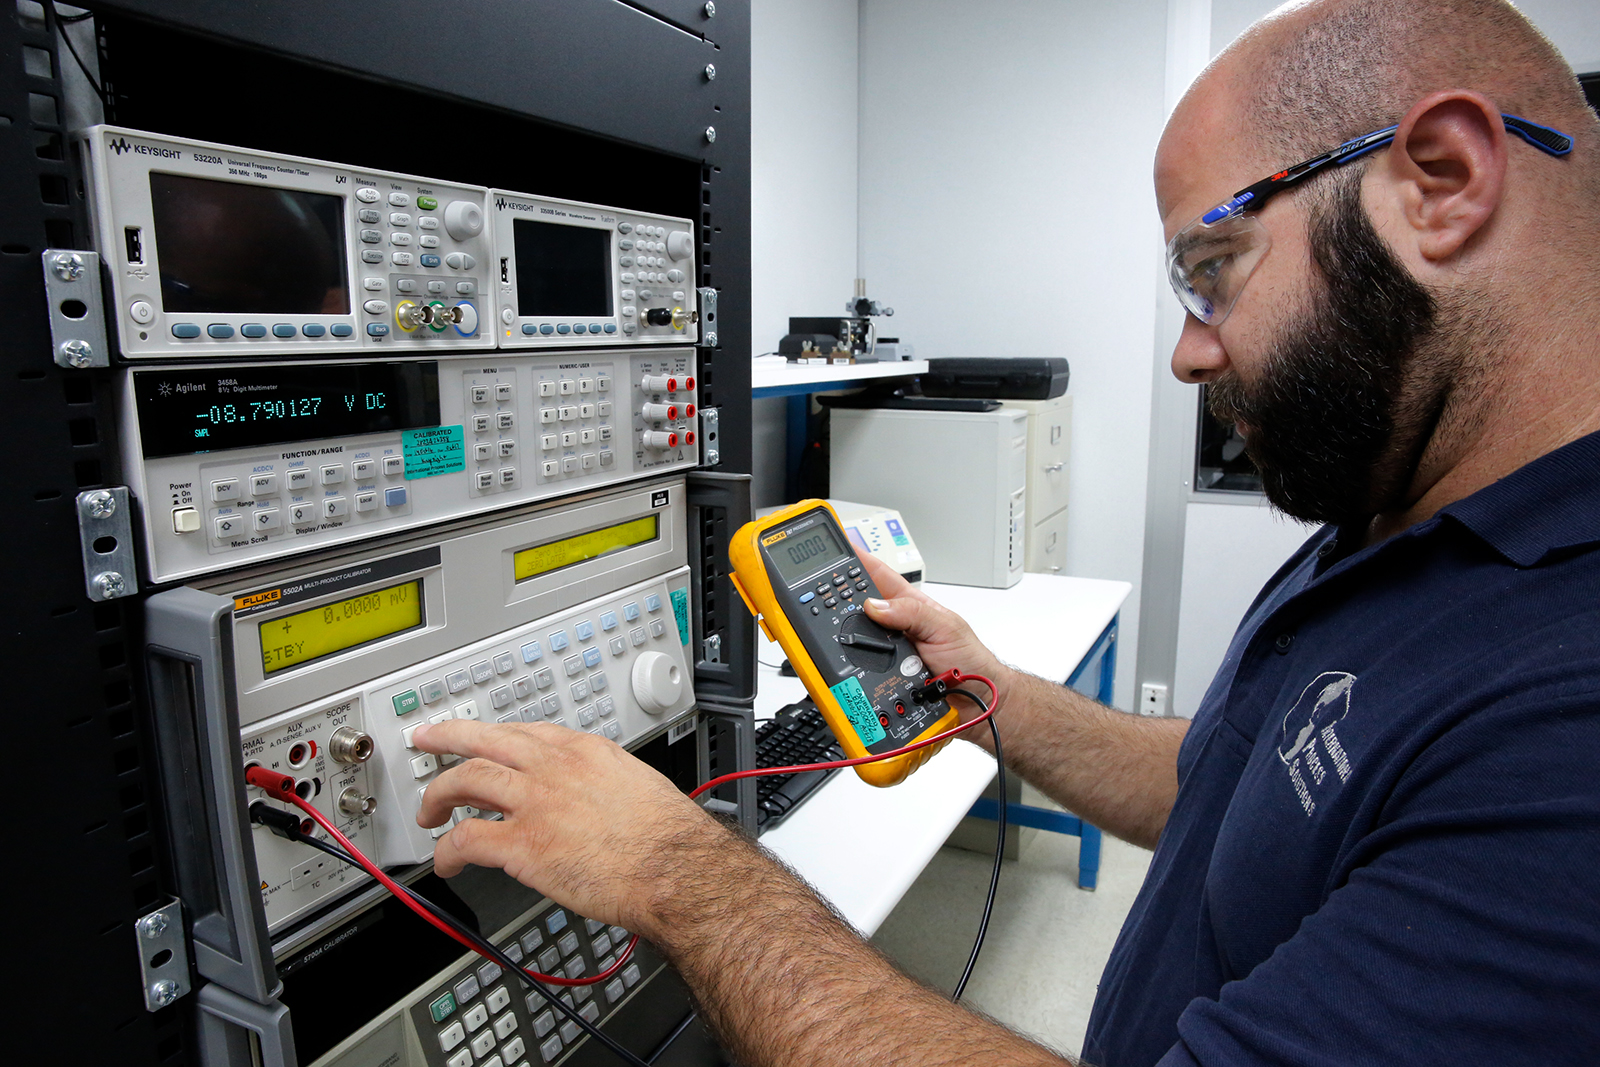
Calibration services are professional procedures used to compare the measurements produced by an instrument or piece of equipment against a known reference standard to determine its accuracy and reliability. When measurements fall outside acceptable tolerances, calibration helps identify the deviation so the equipment can be adjusted, repaired, documented, or removed from service as appropriate.
At International Process Solutions (IPS), we provide professional calibration services designed to help laboratories, research facilities, pharmaceutical and biotechnology organizations, manufacturers, and other regulated operations maintain confidence in the equipment they depend on every day.
Accurate measurement affects far more than a number displayed on an instrument. It can influence product quality, research results, process consistency, regulatory documentation, equipment performance, and operational efficiency. A structured calibration program provides organizations with documented evidence that critical instruments are performing within established requirements.
Featured Answer: What Are Calibration Services?
Calibration services verify the accuracy of measuring instruments by comparing their readings with known reference standards. The process determines whether equipment is measuring within specified tolerances and provides documented calibration results. Professional calibration services may include inspection, testing, adjustment when appropriate, calibration certificates, traceability documentation, and recommendations for equipment that does not meet required specifications.
Calibration can be performed on a wide range of equipment, depending on the facility, industry, application, and measurement requirements.
Featured Answer: Why Are Calibration Services Important?
Calibration services are important because inaccurate measurements can affect product quality, safety, research reliability, process control, compliance, and operational performance. Routine calibration helps identify measurement drift before inaccurate equipment creates larger problems and provides documented evidence that instruments have been evaluated against appropriate standards.
For organizations operating under strict quality systems, calibration is an essential part of maintaining a controlled and documented measurement process.
How Do Calibration Services Work?
Professional calibration follows a controlled process rather than simply checking whether an instrument appears to function properly.
We begin by identifying the equipment, its measurement range, required tolerances, applicable procedures, and calibration requirements. The instrument is then tested using suitable reference equipment or standards.
The readings produced by the device under test are compared against the known reference values. Any difference between the instrument reading and the reference value can then be evaluated against the applicable tolerance or specification.
Depending on the instrument and calibration procedure, measurements may be taken at multiple points throughout the operating range. Testing multiple points provides a clearer picture of how the instrument performs across the range in which it is actually used.
Results are documented so the organization has a record of the instrument’s performance at the time of calibration.
When equipment is outside the acceptable tolerance, additional actions may be required. Depending on the circumstances, this can include adjustment, repair, recalibration, investigation, or removal from service.
What Is the Difference Between Calibration and Verification?
Although the terms are sometimes used interchangeably, calibration and verification are not necessarily the same process.
Calibration generally involves comparing an instrument’s measurement against a known reference standard and documenting the measurement error or deviation.
Verification typically determines whether equipment meets a specified requirement or acceptance criterion.
For example, verification may establish that a device performs within a required tolerance, while calibration provides more detailed information about how the device’s measurements compare with a reference standard.
Understanding the distinction is particularly important when developing equipment procedures, quality documentation, and calibration schedules.
What Is Measurement Traceability in Calibration?
Measurement traceability is an important component of a well-managed calibration program.
Traceability establishes a documented relationship between a measurement result and recognized reference standards through an unbroken chain of calibrations, with each step contributing to measurement uncertainty.
This documentation helps organizations understand how their measurement results relate to recognized standards rather than relying solely on an internal equipment check.
For regulated laboratories and manufacturing environments, maintaining appropriate traceability can be particularly important when demonstrating that measurements are supported by a controlled calibration system.
What Equipment Requires Calibration?
The exact equipment requiring calibration depends on the organization, process, industry, quality system, and criticality of the measurement.
Common categories can include:
- Temperature measurement equipment
- Pressure instruments
- Pipettes and liquid-handling equipment
- Balances and weighing equipment
- Timers and timing devices
- Humidity measurement instruments
- Electrical measurement equipment
- Process instrumentation
- Laboratory equipment
- Environmental monitoring devices
- Manufacturing measurement instruments
- Data acquisition and monitoring equipment
Organizations should evaluate equipment according to how its measurements affect processes, products, testing, research, quality decisions, and regulatory requirements.
An instrument used only for general reference may have very different calibration requirements from an instrument used to determine whether a pharmaceutical process meets an established specification.
Why Measurement Accuracy Matters for Product Quality
Manufacturing and laboratory processes frequently depend on precise measurements.
Consider a process requiring a specific temperature range. If the temperature sensor is reading several degrees higher or lower than the actual temperature, operators may believe the process is within specification when it is not.
The same principle applies to measurements involving pressure, mass, volume, humidity, electrical characteristics, time, and other critical parameters.
Even relatively small measurement errors can become significant when tolerances are narrow.
Regular calibration helps organizations identify these deviations and maintain confidence that decisions are being based on dependable measurement data.
How Calibration Helps Maintain Consistent Processes
Consistency is essential in manufacturing, laboratory testing, biotechnology, pharmaceutical production, research, and other measurement-dependent environments.
When instruments drift over time, a process that previously produced consistent results may gradually change.
This can contribute to:
Product variation. Measurements that are no longer accurate can cause processes to operate outside their intended parameters.
Unexpected investigations. Inaccurate instruments may generate questionable results requiring additional review.
Rework and waste. Measurement errors can contribute to products or processes that must be repeated, corrected, or discarded.
Downtime. Discovering an equipment problem after it has affected operations can require considerably more time than identifying the issue during scheduled calibration.
Questionable data. Laboratory and research results may require further investigation when measurement equipment cannot be demonstrated to have been performing appropriately.
A planned calibration program provides an opportunity to identify measurement problems before they spread through an operation.
What Is Calibration Drift?
Calibration drift occurs when an instrument’s measurement performance gradually changes over time.
Equipment does not have to appear damaged or malfunctioning to experience drift. An instrument may continue operating normally while its measurements slowly move away from the correct value.
Factors that can contribute to changes in measurement performance include:
- Normal component aging
- Repeated use
- Mechanical wear
- Environmental conditions
- Temperature fluctuations
- Humidity
- Vibration
- Transportation
- Improper handling
- Contamination
- Equipment repairs
- Component replacement
Because drift may not be obvious during everyday use, scheduled calibration provides a systematic method for evaluating instrument performance.
How Often Should Equipment Be Calibrated?
There is no single calibration interval appropriate for every instrument.
Calibration frequency should be established according to factors such as manufacturer recommendations, equipment usage, measurement criticality, environmental conditions, historical calibration performance, quality-system requirements, and applicable regulations or procedures.
Some instruments may require calibration annually, while others may require more frequent service.
Equipment that experiences heavy use, harsh conditions, frequent transportation, or a history of drifting outside tolerance may need shorter intervals.
Organizations should also consider calibration following certain events, such as significant repairs, relocation, damage, or conditions that could affect measurement accuracy.
Reviewing historical calibration results can help determine whether existing intervals remain appropriate.
What Happens When Equipment Fails Calibration?
An out-of-tolerance calibration result should not automatically be treated as an isolated equipment problem.
Organizations may need to determine how long the instrument could have been outside tolerance and whether previous measurements, tests, processes, or products were affected.
Depending on the equipment and quality system, appropriate actions may include:
- Removing the instrument from service
- Adjusting the equipment
- Repairing the instrument
- Performing another calibration
- Evaluating previously collected measurements
- Investigating potentially affected products or processes
- Documenting corrective actions
- Replacing equipment that can no longer meet requirements
This is one reason detailed calibration records are valuable. Historical information can help quality teams evaluate instrument performance over time.
Why Calibration Documentation Is Important
The physical calibration procedure is only one part of an effective calibration program.
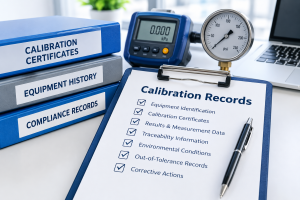
Documentation provides evidence of what equipment was tested, when it was tested, how it performed, and what standards or procedures were used.
Depending on the calibration and customer requirements, documentation may include information such as the instrument identification, calibration date, measurement results, reference standards, calibration procedure, tolerance information, technician information, environmental conditions where relevant, and the instrument’s calibration status.
Well-organized documentation also makes it easier to manage future calibration dates and retrieve records during audits or internal quality reviews.
What Is ISO/IEC 17025 Calibration?
ISO/IEC 17025 is an internationally recognized standard addressing the competence of testing and calibration laboratories.
Accredited calibration capabilities are evaluated according to defined scopes. Therefore, organizations looking for an accredited calibration service should review whether the specific measurement type, range, and capability they require are included within the provider’s accredited scope.
International Process Solutions maintains ISO/IEC 17025 accredited calibration capabilities, including accredited pipette calibration services.
For customers working within regulated or highly controlled environments, understanding the provider’s accreditation and applicable scope can be an important part of selecting a calibration partner.
On-Site Calibration vs. Laboratory Calibration
Calibration services may be performed on-site at the customer’s facility or at a calibration laboratory, depending on the equipment and service requirements.
On-Site Calibration Services
On-site calibration can be especially valuable when equipment is difficult to transport, is integrated into an operating process, or when removing multiple instruments from a facility would create unnecessary downtime.
We can coordinate calibration activities directly at customer facilities, helping organizations maintain their equipment programs while minimizing operational disruption.
Laboratory Calibration Services
Some instruments are better suited for calibration within a controlled laboratory environment where specialized reference equipment and calibration systems are available.
The appropriate service method depends on the instrument, measurement requirement, accuracy specifications, and customer needs.
Calibration Services for Pharmaceutical and Biotechnology Companies
Pharmaceutical and biotechnology operations rely extensively on controlled measurements.
Equipment may be involved in research, development, manufacturing, storage, environmental monitoring, quality control, validation, and laboratory testing.
A questionable measurement can create significant complications because organizations may need to determine whether products, samples, processes, or research data were affected.
A structured calibration program helps support documented equipment control across these environments.
At International Process Solutions, we understand the importance of organized calibration documentation and dependable service for pharmaceutical, biotechnology, life sciences, and laboratory operations.
Calibration Services for Laboratories and Research Facilities
Laboratories depend on measurement accuracy for repeatable and defensible results.
Pipettes, balances, temperature devices, environmental monitoring equipment, timers, and other instruments can directly influence experimental and analytical results.
For example, an inaccurate pipette can affect reagent volumes, standards, sample preparation, assays, and other procedures requiring precise liquid handling.
Routine calibration provides laboratories with documented information about instrument performance and helps identify equipment that requires attention.
Calibration Services for Manufacturing Facilities
Manufacturers use measurement equipment throughout production and quality-control processes.
Instruments may determine whether raw materials, components, environmental conditions, production parameters, and finished products meet established specifications.
A dependable calibration program helps support repeatability, process control, quality assurance, and consistent production.
When critical instruments are managed proactively, organizations are better positioned to identify potential measurement problems before they contribute to production delays or quality issues.
How Calibration Can Reduce Operational Risk
Calibration should not be viewed only as a scheduled maintenance activity.
It is also an important form of measurement risk management.
When an organization knows that critical instruments are being evaluated at appropriate intervals, it reduces uncertainty surrounding the measurements used to make operational and quality decisions.
The cost of scheduled calibration can be relatively small compared with the potential consequences of discovering that an inaccurate instrument has been used for weeks or months.
Those consequences can include additional testing, product investigations, repeated research, rework, downtime, documentation reviews, or corrective actions.
What Should You Look for in a Calibration Service Provider?
Selecting a calibration provider should involve more than comparing prices.
Organizations should consider the provider’s technical capabilities, calibration procedures, documentation, turnaround times, experience with relevant equipment, accreditation where required, traceability, service coverage, and ability to support the customer’s quality system.
For accredited services, customers should confirm that the required calibration falls within the provider’s applicable accredited scope.
Service responsiveness can also be critical. Calibration delays can interfere with production schedules, laboratory operations, validation activities, and equipment availability.
Why Choose International Process Solutions for Calibration Services?
At International Process Solutions, we provide calibration solutions designed around the needs of laboratories, pharmaceutical and biotechnology organizations, research facilities, educational institutions, manufacturing operations, water municipalities, and other measurement-dependent industries.
Our capabilities include on-site calibration, laboratory calibration, accredited pipette calibration, validation support, equipment documentation, and additional technical services.
We understand that calibration is often connected to larger operational requirements. Customers may be coordinating production schedules, laboratory work, validation projects, audits, equipment moves, or time-sensitive research activities.
Our approach focuses on providing responsive technical support while maintaining clear documentation and dependable service.
Frequently Asked Questions About Calibration Services
What does a calibration service do?
A calibration service compares the measurements produced by an instrument against an appropriate reference standard. The results are evaluated and documented to determine whether the instrument meets specified requirements.
Does calibration mean equipment is adjusted?
Not necessarily. Calibration determines measurement performance. Adjustment is a separate action that may be performed when appropriate and authorized. After adjustment, equipment may require recalibration to document its resulting performance.
Can equipment still work and need calibration?
Yes. Equipment can appear to operate normally while producing measurements that have drifted outside acceptable tolerances.
Why do laboratories calibrate equipment?
Laboratories calibrate equipment to support accurate measurements, reliable testing, consistent procedures, traceability, quality-system requirements, and defensible documentation.
What is an out-of-tolerance calibration?
An out-of-tolerance result means an instrument’s performance falls outside the established acceptance limits. The organization may need to evaluate the instrument and determine whether previously collected measurements or affected processes require investigation.
Is annual calibration always enough?
No. The appropriate interval depends on equipment usage, criticality, historical performance, manufacturer recommendations, environmental conditions, and applicable quality or regulatory requirements.
What is the difference between accredited and non-accredited calibration?
Accredited calibration is performed within the framework of a recognized accreditation and applicable scope. Customers requiring accredited calibration should confirm that the specific calibration capability they need is included within the laboratory’s current scope of accreditation.
Professional Calibration Services From International Process Solutions
Accurate measurements are fundamental to reliable processes.
Whether an organization is measuring temperature, pressure, volume, mass, humidity, time, or another critical parameter, confidence in the measurement begins with properly maintained and calibrated equipment.
At International Process Solutions, we help organizations establish and maintain that confidence through professional calibration services, responsive support, detailed documentation, and technical expertise.
From routine equipment calibration to complex laboratory and regulated-industry requirements, we work with customers to minimize disruption while supporting dependable measurement systems.
Organizations throughout California and beyond rely on calibration to maintain product quality, support laboratory accuracy, improve process consistency, and document equipment performance.
When measurement accuracy matters, a structured calibration program provides the foundation for making decisions with confidence.