Featured Answer: What Is Pressure Gauge Calibration?
Pressure gauge calibration is the process of comparing a pressure gauge’s readings against a known, traceable reference standard to determine whether the gauge is measuring pressure accurately within an established tolerance. During calibration, technicians apply specific pressure points across the instrument’s operating range, compare the indicated values with the reference standard, document any measurement errors, and determine whether the gauge meets the required specifications.
At International Process Solutions (IPS), we provide professional calibration services designed to help laboratories, manufacturers, pharmaceutical facilities, biotechnology companies, research organizations, and other regulated operations maintain accurate, reliable, and documented pressure measurements.
Pressure gauges may appear to be relatively simple instruments, but their readings can influence process control, product quality, equipment performance, safety procedures, validation activities, and regulatory documentation. Regular calibration provides objective evidence that a pressure gauge is performing as expected.
How Does Pressure Gauge Calibration Work?
Pressure gauge calibration involves applying a known pressure from a calibrated reference standard and comparing that known value with the value displayed by the gauge being tested.
The process typically begins by identifying the gauge’s measurement range, manufacturer specifications, required tolerance, application, and calibration requirements. The gauge is then connected to appropriate calibration equipment capable of generating and measuring pressure accurately.
Technicians apply pressure at predetermined test points throughout the gauge’s range. For example, a gauge with a range of 0 to 100 psi might be evaluated at several points between zero and full scale.
At each calibration point, the technician compares the pressure indicated by the gauge with the pressure measured by the reference standard. Any difference between the two readings represents measurement error.
Testing may also be performed while increasing and decreasing pressure. This helps identify characteristics such as hysteresis, where a gauge may produce slightly different readings depending on whether pressure is increasing or decreasing.
The resulting measurements are documented so the gauge’s performance can be evaluated against the applicable acceptance criteria.
Why Is Pressure Gauge Calibration Important?
Pressure gauges are commonly used to monitor processes in which relatively small measurement errors can affect operating conditions or results.
A gauge may continue displaying a pressure reading even when its accuracy has gradually changed. Without calibration, there may be no obvious indication that the measurement is incorrect.
Professional pressure gauge calibration helps facilities:
- Verify measurement accuracy
- Identify pressure gauge drift
- Maintain measurement traceability
- Support quality management systems
- Improve process consistency
- Maintain reliable equipment records
- Meet internal calibration requirements
- Support audits and inspections
- Identify damaged or unreliable gauges
- Reduce the risk of decisions based on inaccurate pressure measurements
For organizations operating under strict quality requirements, calibration is also an important component of measurement control and documentation.
What Is Checked During Pressure Gauge Calibration?
Pressure gauge calibration evaluates more than whether the instrument displays a number. The objective is to determine how accurately and consistently the gauge represents the actual pressure being applied.
Depending on the gauge, procedure, and application, calibration may evaluate several performance characteristics.
Accuracy
Accuracy describes how closely the gauge’s indicated pressure corresponds with the reference pressure.
If a reference standard indicates 50 psi while the gauge displays 52 psi, the gauge has a measurable error at that calibration point.
The acceptable amount of error depends on the gauge specifications and the requirements of its application.
Repeatability
A reliable pressure gauge should produce consistent measurements when subjected to the same conditions repeatedly.
Calibration testing can help identify instruments that produce inconsistent readings even when the applied pressure remains the same.
Hysteresis
Mechanical pressure gauges can sometimes produce different readings at the same pressure depending on whether pressure is being increased or decreased.
For this reason, calibration procedures may include both ascending and descending pressure measurements.
Zero Point
A gauge should generally return appropriately to its zero position when pressure is removed, subject to the design and specifications of the particular instrument.
A noticeable zero offset can indicate mechanical wear, damage, adjustment problems, or other measurement issues.
Full Measurement Range
Testing only one pressure point may not provide enough information about the overall performance of a gauge.
A gauge could perform accurately in one portion of its range while producing greater errors elsewhere. Multiple calibration points provide a more complete assessment of instrument performance.
What Equipment Is Used to Calibrate Pressure Gauges?
Pressure gauge calibration requires a reference standard with suitable accuracy, range, resolution, and traceability for the gauge being evaluated.
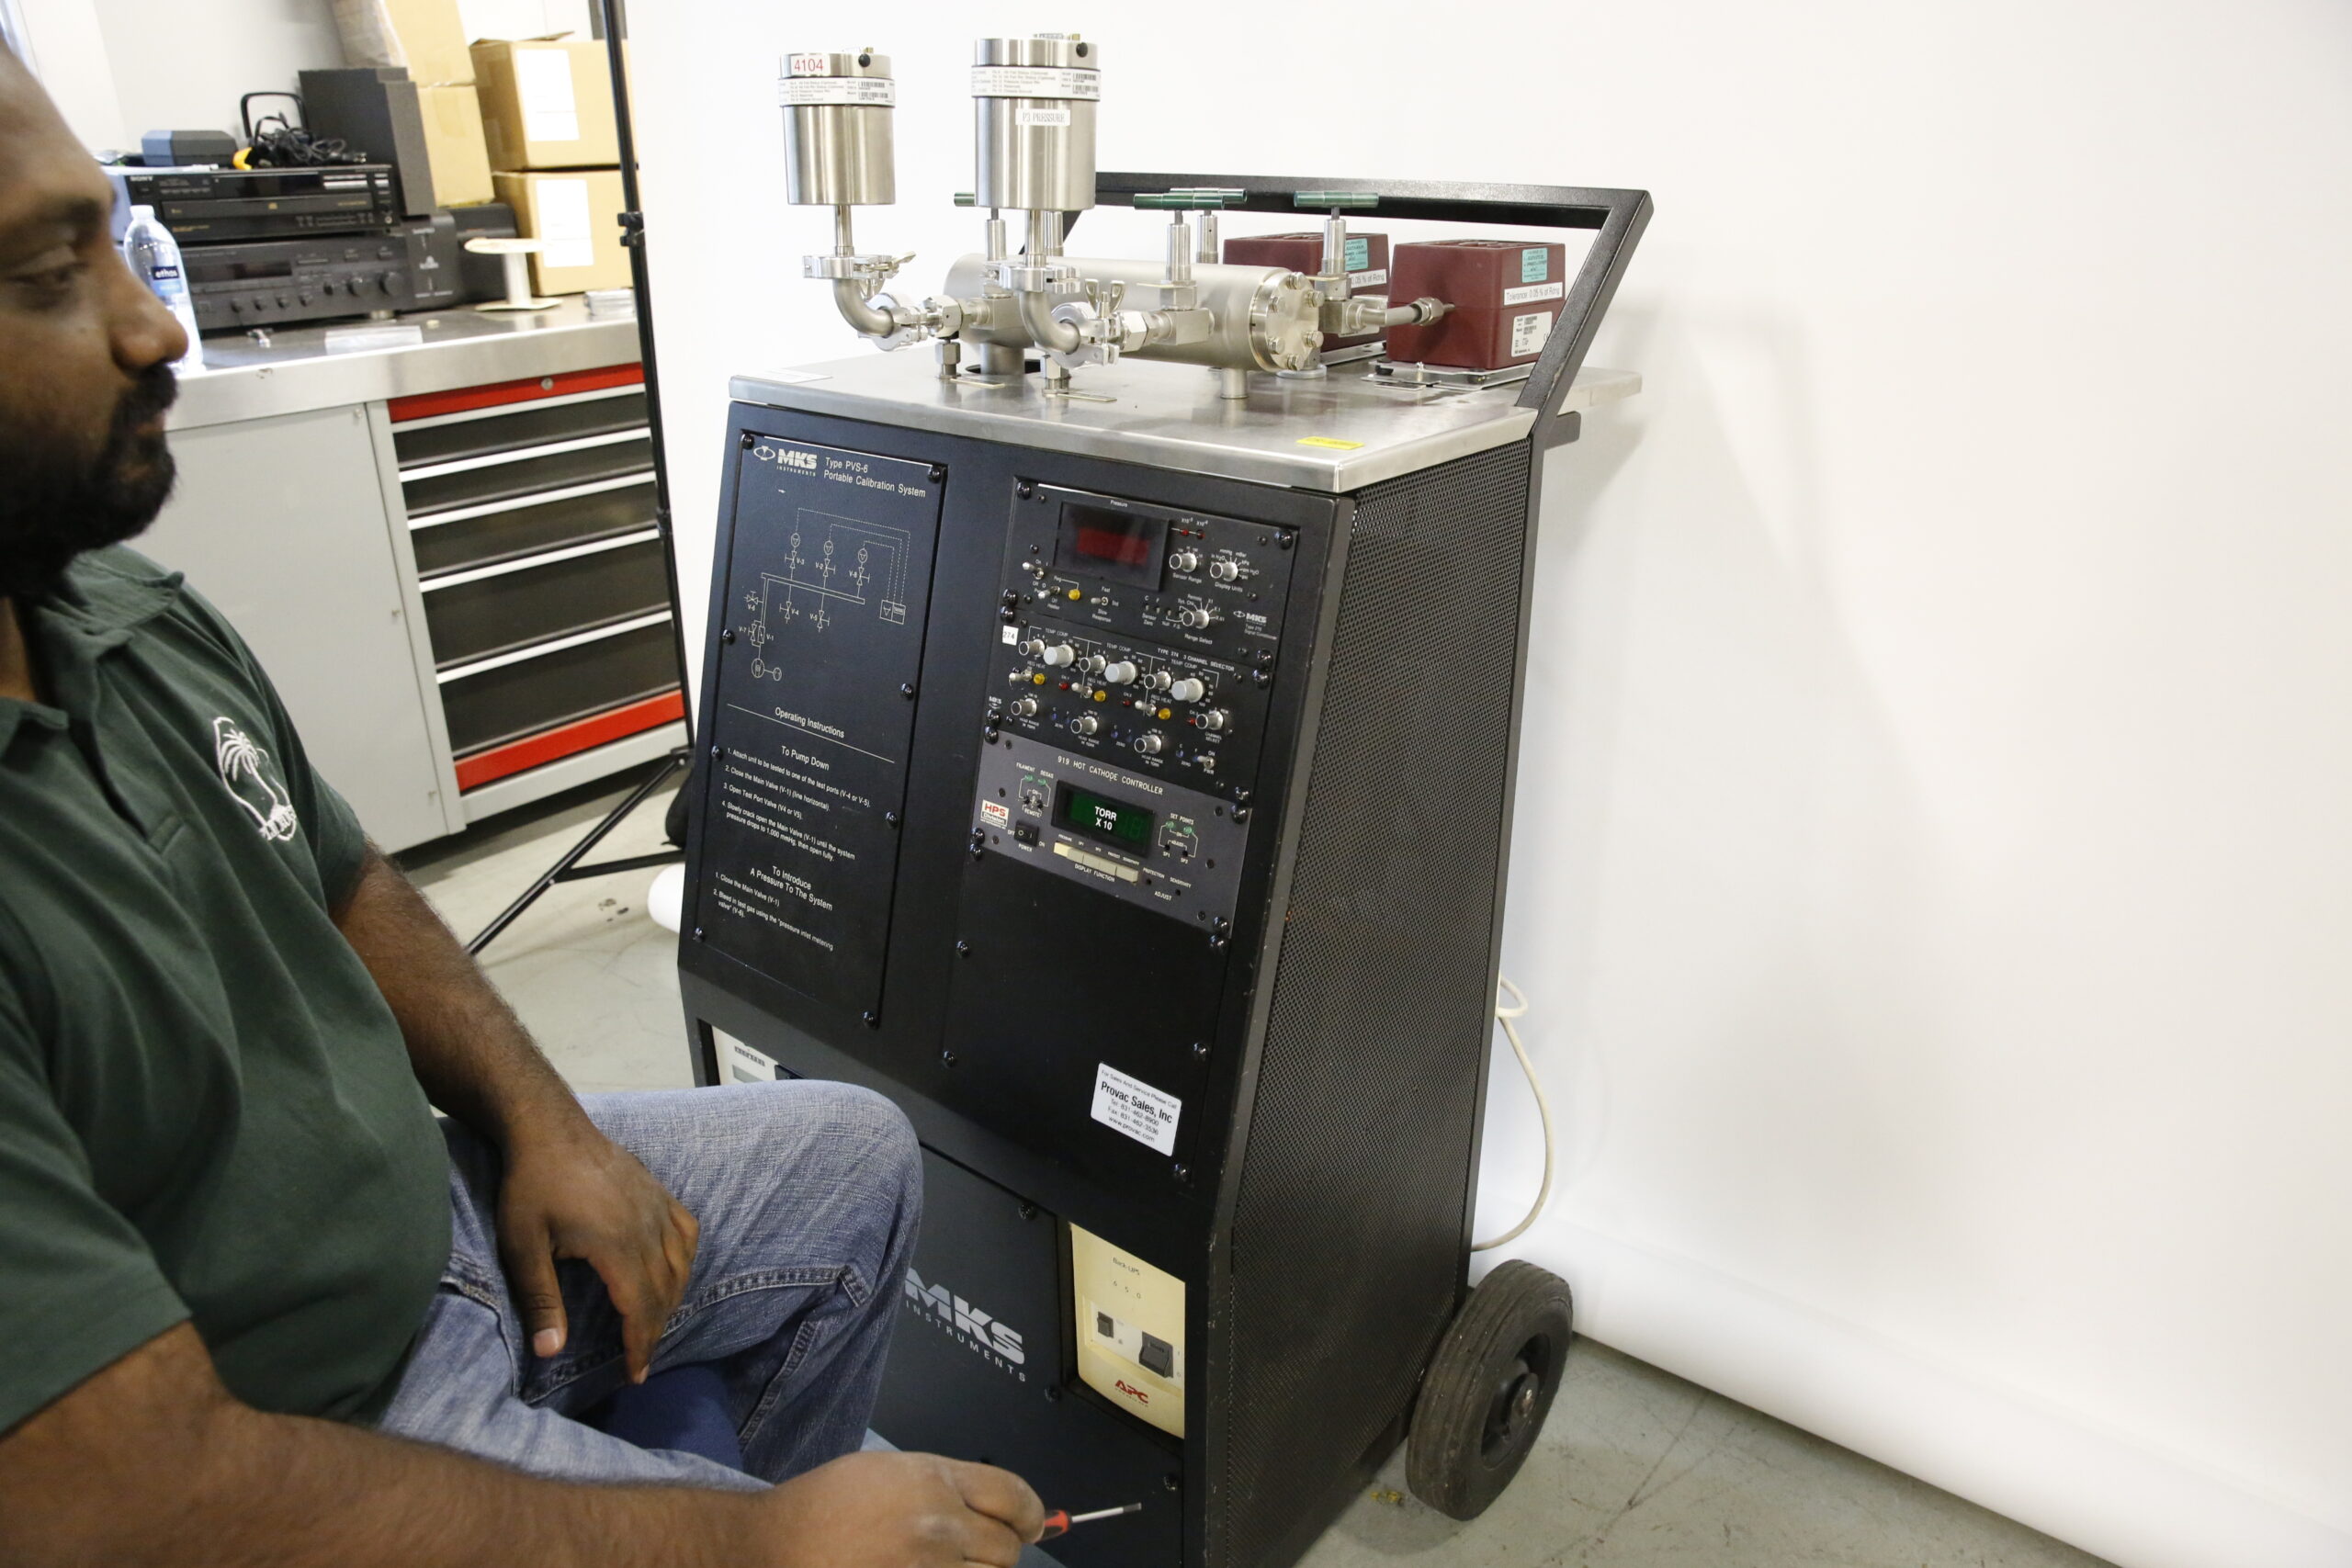
Depending on the pressure range and application, calibration systems may use equipment such as pressure calibrators, pressure controllers, pressure comparators, reference gauges, pressure modules, deadweight testers, or other appropriate standards.
The reference equipment itself must be properly maintained and calibrated.
The measurement capability of the reference standard is particularly important because calibration depends on comparing the instrument under test against a measurement system with known performance characteristics.
What Types of Pressure Gauges Require Calibration?
Pressure measurement instruments are used throughout industrial, laboratory, manufacturing, research, and regulated environments.
Calibration may be required for instruments including:
Analog pressure gauges – Traditional mechanical gauges commonly used on process equipment, tanks, pumps, piping systems, compressors, and manufacturing machinery.
Digital pressure gauges – Electronic instruments that provide digital pressure readings and may offer greater resolution than conventional analog gauges.
Vacuum gauges – Instruments used to measure pressures below atmospheric pressure in vacuum systems and specialized processes.
Compound gauges – Gauges capable of measuring both vacuum and positive pressure.
Differential pressure gauges – Instruments designed to measure the difference between two pressure points.
Pressure transmitters and related pressure instruments – Depending on the calibration program, facilities may maintain several types of pressure measurement devices within the same quality system.
Each instrument should be evaluated according to its measurement range, intended use, required accuracy, manufacturer recommendations, and applicable quality requirements.
How Often Should Pressure Gauges Be Calibrated?
There is no universal calibration interval that is appropriate for every pressure gauge.
Calibration frequency should be established based on factors including the instrument’s application, operating environment, historical stability, manufacturer recommendations, regulatory requirements, quality procedures, frequency of use, and consequences of an inaccurate measurement.
Some facilities establish an initial annual calibration interval and modify the schedule after reviewing historical calibration results. Instruments used in demanding or critical applications may require more frequent calibration.
A pressure gauge may also require calibration after certain events, including:
- Exposure to excessive pressure
- Mechanical shock or impact
- Significant vibration
- Repair or adjustment
- Unusual measurement behavior
- Relocation or equipment modification
- Failure of an intermediate verification
- Extended periods of storage
- Suspected damage
Calibration intervals should ultimately be based on a documented program appropriate for the instrument and its application.
What Causes a Pressure Gauge to Lose Accuracy?
Pressure gauges can drift for numerous reasons, particularly when operating in demanding environments.
Overpressure is one potential cause. Exposing a gauge to pressure beyond its intended range can damage internal components and permanently affect accuracy.
Pressure cycling can also contribute to wear. Gauges used continuously in processes where pressure rises and falls may experience mechanical fatigue over time.
Vibration is another important consideration. Pumps, compressors, motors, production machinery, and process equipment can expose gauges to continuous vibration.
Temperature changes may affect measurement performance as well, particularly when the instrument operates outside the environmental conditions for which it was designed.
Other potential influences include corrosion, contamination, mechanical damage, improper installation, pulsation, aging components, and ordinary wear.
Because measurement drift is not always visually apparent, calibration provides a documented method for determining actual instrument performance.
What Does Traceability Mean in Pressure Gauge Calibration?
Measurement traceability is a critical element of a professional calibration program.
A calibration result should be connected through a documented, unbroken chain of calibrations to appropriate recognized measurement standards, with each stage contributing to the overall measurement uncertainty.
This allows organizations to demonstrate that measurements were not simply compared against another arbitrary gauge.
For facilities operating under formal quality systems, traceable calibration records can provide essential evidence during audits, inspections, investigations, validation activities, and quality reviews.
What Is a Pressure Gauge Calibration Certificate?
A calibration certificate documents the results of the calibration performed on a particular instrument.
Depending on the calibration service and applicable requirements, documentation may include information such as the instrument identification, manufacturer, model, serial number, calibration date, calibration procedure, measurement range, reference standards used, test points, measured values, errors, tolerances, environmental conditions, and calibration results.
Proper documentation allows organizations to establish a historical calibration record for individual instruments.
Over time, these records can also help identify measurement drift and recurring performance problems.
What Is the Difference Between Calibration and Adjustment?
Calibration and adjustment are related, but they are not the same process.
Calibration determines how accurately an instrument is measuring compared with a reference standard.
Adjustment changes the instrument in an attempt to improve its measurement performance.
A gauge can therefore be calibrated without being adjusted.
For example, a technician may perform an initial calibration and determine that the gauge is outside the required tolerance. If permitted and appropriate, the gauge may then be adjusted. A second calibration can subsequently determine whether the adjustment successfully brought the instrument within acceptable limits.
Maintaining clear records of as-found and as-left conditions can be particularly valuable because the original calibration results show how the instrument was performing before corrective action was performed.
What Does “As Found” and “As Left” Mean in Calibration?
As-found data represents the instrument’s condition when it arrives for calibration or when the technician begins the calibration process before adjustments are made.
This information can be extremely important.
If a pressure gauge is discovered substantially outside tolerance, the organization may need to determine whether measurements previously taken with that gauge could have affected products, processes, experiments, inspections, or other activities.
As-left data represents the instrument’s measurement performance after calibration activities and any authorized adjustments have been completed.
Together, these records provide a clearer picture of the gauge’s condition and calibration history.
What Happens If a Pressure Gauge Fails Calibration?
An out-of-tolerance result means that the pressure gauge did not satisfy the established acceptance criteria at one or more calibration points.
The appropriate response depends on the instrument, the magnitude of the error, its application, and the organization’s quality procedures.
Possible actions may include adjustment, repair, replacement, removal from service, recalibration, or further investigation.
In regulated environments, an out-of-tolerance condition may also require an evaluation of the instrument’s previous use.
For example, if a gauge used to verify a critical process parameter is discovered to have been measuring incorrectly, the organization may need to assess whether the error could have affected previously collected data or completed processes.
This is one reason accurate as-found calibration documentation is so valuable.
Pressure Gauge Calibration for Pharmaceutical and Biotechnology Facilities
Pressure measurements can be particularly important within pharmaceutical, biotechnology, life sciences, and laboratory environments.
Pressure gauges may support manufacturing equipment, utilities, filtration systems, cleanroom operations, process vessels, compressed gases, laboratory equipment, and other critical systems.
In these environments, calibration programs often require detailed documentation, controlled procedures, equipment identification, defined calibration intervals, traceability, and clearly established acceptance criteria.
At International Process Solutions, we understand the importance of calibration documentation within regulated and quality-focused facilities.
Pressure Gauge Calibration for Manufacturing Facilities
Manufacturing environments frequently rely on pressure measurements to control equipment and maintain consistent processes.
Pressure gauges may be installed on:
- Hydraulic systems
- Pneumatic equipment
- Compressors
- Pumps
- Process piping
- Tanks
- Pressure vessels
- Filtration systems
- Production machinery
- Utility systems
An inaccurate gauge can result in incorrect process decisions, unnecessary equipment adjustments, inconsistent production conditions, or unreliable quality records.
Maintaining a structured calibration program helps manufacturers verify that the instruments used to make process decisions continue to perform within established requirements.
On-Site Pressure Gauge Calibration
Removing instruments and shipping them to a calibration laboratory is not always practical.
Facilities with large instrument inventories, production requirements, sensitive equipment, or limited downtime may benefit from on-site calibration services.
On-site calibration allows qualified technicians to perform calibration work at the customer’s facility, reducing the need to remove certain instruments from their operating environment.
International Process Solutions provides on-site calibration services with rapid response capabilities, helping organizations maintain their calibration programs while minimizing disruption to normal operations.
Laboratory Pressure Gauge Calibration
Laboratory calibration may be appropriate when instruments can be removed from service and transported for testing.
A controlled calibration environment can provide stable conditions and access to specialized reference equipment.
The appropriate choice between on-site calibration and laboratory calibration depends on the instrument, required calibration capability, facility operations, turnaround requirements, and quality procedures.
IPS works with customers to determine an efficient calibration approach based on their equipment and operational requirements.
Why Calibration Records Matter
Calibration documentation creates an objective record of instrument performance.
Without documentation, it can be difficult to demonstrate whether a gauge was calibrated, what standards were used, when calibration occurred, what results were obtained, or whether the instrument satisfied the applicable tolerance.
Complete records support equipment history and can simplify:
Quality audits, regulatory inspections, preventive maintenance programs, equipment investigations, validation activities, instrument management, and calibration scheduling.
Historical records can also reveal patterns. If a particular pressure gauge repeatedly drifts toward its tolerance limit, the organization can use that information when evaluating calibration frequency, maintenance requirements, or replacement.
How to Prepare a Pressure Gauge for Calibration
Before calibration, organizations should verify that the instrument can be safely removed from service or accessed by the calibration technician.
The gauge should be properly identified so calibration results can be associated with the correct asset.
Useful information may include the equipment identification number, manufacturer, model, serial number, measurement range, required tolerance, calibration interval, process application, and previous calibration history.
Facilities should also communicate any contamination, hazardous-material, cleanliness, or special handling requirements before calibration work begins.
Providing accurate instrument information helps calibration technicians prepare the appropriate standards, adapters, procedures, and documentation.
How to Choose a Pressure Gauge Calibration Provider
Organizations should evaluate calibration providers based on their ability to meet the technical and documentation requirements of the facility.
Important considerations include the provider’s calibration capabilities, measurement standards, traceability, documentation practices, turnaround times, on-site service capabilities, experience with regulated industries, and ability to support a wide variety of instrumentation.
For organizations with numerous instrument types, working with a calibration provider capable of servicing multiple categories of equipment can simplify scheduling and calibration management.
Professional Pressure Gauge Calibration From International Process Solutions
At International Process Solutions (IPS), we provide comprehensive calibration solutions for organizations that depend on accurate instrumentation and reliable documentation.
We serve customers across industries including pharmaceuticals, biotechnology, life sciences, research, education, manufacturing, water municipalities, oil and gas, and GMP-regulated operations.
Our calibration capabilities are designed to help customers maintain accurate equipment, organized calibration programs, and dependable documentation while reducing unnecessary operational disruption.
We provide both on-site and laboratory calibration services, allowing customers to select an approach appropriate for their equipment, facility requirements, and operational schedules.
Frequently Asked Questions About Pressure Gauge Calibration
Can a Pressure Gauge Be Calibrated Without Removing It?
In some applications, pressure gauges can be calibrated on-site using portable calibration standards and appropriate procedures. Whether the gauge needs to be removed depends on its installation, accessibility, pressure source, process conditions, safety requirements, and calibration procedure.
Can a Pressure Gauge Be Adjusted After Calibration?
Certain pressure gauges can be adjusted when calibration identifies an unacceptable measurement error. Whether adjustment is possible depends on the instrument’s design and condition. Calibration should then verify the gauge’s performance following adjustment.
What Is Pressure Gauge Drift?
Pressure gauge drift is a gradual change in measurement performance over time. Drift may result from mechanical wear, repeated pressure cycling, vibration, environmental exposure, aging components, or other operating conditions.
Does a New Pressure Gauge Need Calibration?
A new gauge should not automatically be assumed to satisfy every organization’s measurement requirements simply because it has not previously been used. Facilities should evaluate new instruments according to their calibration procedures, manufacturer documentation, intended application, and quality requirements before placing them into critical service.
How Many Points Are Used During Pressure Gauge Calibration?
The number and location of calibration points depend on the instrument, calibration procedure, required accuracy, range, applicable standards, and customer requirements. Multiple points distributed across the measurement range generally provide a more meaningful assessment than checking a single value.
What Is an Out-of-Tolerance Pressure Gauge?
An out-of-tolerance pressure gauge produces a measurement error that exceeds the established acceptance criteria. Depending on the application, the gauge may require adjustment, repair, replacement, additional calibration, or an evaluation of previous measurements.
Why Should Pressure Gauges Be Calibrated Regularly?
Regular calibration provides documented evidence of how accurately a pressure gauge is performing. It can identify measurement drift before unreliable readings become an ongoing part of a production, laboratory, or quality process.
Schedule Pressure Gauge Calibration With International Process Solutions
Accurate pressure measurements begin with instruments that have been properly evaluated against reliable reference standards.
At International Process Solutions, we help organizations maintain confidence in their pressure measurement equipment through professional calibration services, detailed documentation, and flexible service options.
Whether your facility requires calibration for a single pressure gauge or needs support managing a larger inventory of laboratory and process instrumentation, IPS can provide on-site and laboratory calibration solutions tailored to your operational requirements.
Contact International Process Solutions to discuss your pressure gauge calibration requirements, service schedule, and instrumentation needs.