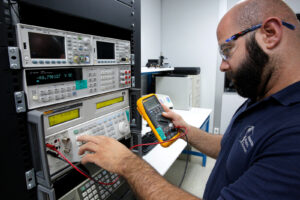
In regulated laboratories, manufacturing facilities, pharmaceutical environments, biotechnology operations, research settings, and quality-controlled production facilities, accurate calibration is directly connected to product quality, process consistency, reliable measurements, and defensible documentation. Even a relatively small calibration error can influence measurements used to release products, verify environmental conditions, prepare formulations, conduct testing, or determine whether a process remains within established specifications.
At International Process Solutions (IPS), we understand that an effective calibration program involves much more than periodically placing equipment on a calibration schedule. Equipment identification, calibration intervals, reference standards, documentation, environmental conditions, tolerances, technician competency, and the handling of out-of-tolerance conditions all contribute to the integrity of the program.
The following are some of the most common calibration mistakes organizations should identify and correct before they create larger quality problems.
1. Allowing Equipment to Operate Past Its Calibration Due Date
One of the most preventable calibration mistakes is allowing equipment to remain in service after its scheduled calibration date.
Facilities with dozens, hundreds, or thousands of instruments can easily lose track of individual assets without a structured calibration management process. Equipment may be moved between departments, placed into temporary storage, returned to service, or assigned to different employees without the calibration records being updated.
This can result in instruments being used after calibration has expired.
The problem becomes significantly more serious when overdue equipment is used for quality-critical measurements, production decisions, laboratory testing, environmental monitoring, or product release activities.
We recommend maintaining a clearly documented calibration schedule that identifies each instrument, its location, calibration frequency, previous calibration date, next calibration due date, equipment status, and applicable procedure.
2. Using Calibration Intervals That Do Not Match the Application
Another common calibration mistake is applying the same calibration frequency to every instrument.
Calibration intervals should reflect factors such as:
- Manufacturer recommendations
- Equipment stability
- Frequency of use
- Environmental exposure
- Historical calibration results
- Measurement criticality
- Process requirements
- Applicable quality procedures
- Regulatory or accreditation requirements
An instrument used continuously in a demanding production environment may require different calibration management than an instrument used occasionally under controlled laboratory conditions.
Historical calibration information can be especially valuable. Repeated calibration results can help organizations identify equipment that consistently remains stable as well as instruments that demonstrate recurring drift.
A well-managed calibration program should therefore evaluate intervals based on the actual instrument, application, risk, history, and quality requirements rather than relying on an arbitrary schedule.
3. Ignoring Out-of-Tolerance Calibration Results
An out-of-tolerance result should never be treated as simply another calibration record.
When equipment is discovered outside its acceptable tolerance, organizations may need to determine whether measurements taken since the previous acceptable calibration could have been affected.
This may require reviewing:
- Previous calibration results
- Equipment usage records
- Products or batches tested
- Measurement results
- Process records
- Quality control data
- Maintenance history
- Applicable tolerance requirements
The significance of an out-of-tolerance condition depends heavily on the equipment and its application.
For example, an inaccurate temperature measurement device used for a noncritical facility reading presents a very different quality concern than an inaccurate instrument used to verify a controlled manufacturing process.
The calibration result should therefore be evaluated in the context of the equipment’s intended use and potential impact on product quality.
4. Confusing Calibration With Adjustment
Calibration and adjustment are related, but they are not the same activity.
Calibration determines how an instrument’s measurement compares with an appropriate reference standard. Adjustment changes the instrument in an attempt to improve its measurement performance.
This distinction becomes particularly important when reviewing as-found and as-left results.
The as-found condition documents the instrument’s performance before adjustment. This information can be extremely important because it helps establish whether the instrument was performing within acceptable limits while it was being used.
The as-left condition documents its performance after calibration and any applicable adjustment.
If equipment is adjusted before its original condition is properly documented, valuable information about its previous measurement performance can be lost.
5. Failing to Define Appropriate Calibration Tolerances
Calibration without clearly defined acceptance criteria can create confusion.
Organizations need to know what constitutes an acceptable measurement result for the intended application. Simply knowing that an instrument was calibrated does not automatically establish that it is appropriate for a particular process.
Calibration tolerances should correspond with the required measurement capability and applicable process specifications.
If the acceptance range is too broad, measurement errors that matter to the process may be accepted. If it is unnecessarily restrictive, equipment may repeatedly fail requirements that exceed what the process actually needs.
The goal is to establish meaningful, documented acceptance criteria appropriate for the equipment’s intended use.
6. Using Inappropriate or Unverified Reference Standards
Calibration results are only as defensible as the standards and methods supporting them.
Reference equipment should have suitable accuracy, appropriate calibration status, and documented traceability where required.
Using a reference standard that is itself overdue for calibration, inappropriate for the measurement range, or unsuitable for the required uncertainty can undermine the validity of the calibration.
A professional calibration program should maintain clear records identifying the reference standards used and their calibration status.
7. Overlooking Measurement Traceability
Traceability is an essential component of many quality and calibration programs.
Measurement traceability establishes a documented relationship between a measurement result and recognized reference standards through an appropriate chain of calibrations.
Organizations operating under stringent quality requirements should ensure their calibration documentation provides the traceability necessary for their application.
At International Process Solutions, we recognize that customers frequently require calibration documentation to support internal quality systems, customer requirements, audits, validation activities, and regulated operations.
8. Failing to Consider Environmental Conditions
Temperature, humidity, vibration, contamination, airflow, electrical conditions, and other environmental factors can influence measurement performance.
This is particularly important for sensitive laboratory and measurement equipment.
A calibration performed under unsuitable environmental conditions may not provide the level of confidence required for the application.
Environmental considerations can also become important when equipment is moved between locations. An instrument calibrated under one set of conditions may behave differently when installed in a significantly different operating environment.
Facilities should consider environmental influences both during calibration and during routine equipment operation.
9. Poor Calibration Recordkeeping
Even technically accurate calibration work can create compliance and quality problems if documentation is incomplete.
Calibration records may need to establish:
- Equipment identification
- Calibration date
- Calibration procedure
- Calibration results
- Acceptance criteria
- Reference standards
- As-found condition
- As-left condition
- Technician information
- Calibration status
- Next calibration due date
- Out-of-tolerance conditions, when applicable
Documentation should be clear, organized, retrievable, and connected to the correct asset.
During an audit, inspection, investigation, or internal quality review, incomplete records can make it difficult to demonstrate that equipment was appropriately controlled.
10. Incorrectly Identifying Equipment
Asset identification sounds simple, but equipment identification errors can create major recordkeeping problems.
Serial numbers may be recorded incorrectly. Asset tags can become damaged. Similar instruments may be confused with one another. Equipment can also be transferred between departments without asset databases being updated.
Each calibrated instrument should have a unique and reliable method of identification that corresponds directly with its calibration records.
This helps prevent situations in which a calibration certificate exists but cannot confidently be connected to the equipment currently in service.
11. Failing to Calibrate the Full Operating Range
An instrument may perform accurately at one measurement point and inaccurately at another.
For equipment used across a broad operating range, calibration should appropriately represent the range relevant to the actual application.
Consider a temperature instrument used across multiple operating temperatures. Verifying performance at only one point may provide insufficient information about performance elsewhere within its working range.
Calibration points should therefore be selected according to the instrument’s intended operating range and critical measurement points.
12. Continuing to Use Damaged or Poorly Maintained Equipment
Calibration cannot compensate for equipment that is physically damaged or improperly maintained.
Worn connectors, contaminated probes, damaged cables, deteriorated seals, mechanical wear, corrosion, impact damage, or improper storage can all affect equipment performance.
Maintenance and calibration should work together as part of the overall equipment control program.
When equipment repeatedly fails calibration, organizations should investigate whether maintenance, repair, environmental exposure, handling practices, or equipment age may be contributing to the problem.
13. Assuming New Equipment Does Not Need Calibration Verification
New equipment should not automatically be considered accurate simply because it arrived directly from the manufacturer.
Shipping, handling, storage, installation, configuration, or manufacturing variation can affect equipment performance.
Organizations should establish procedures governing how new measurement equipment is received, identified, evaluated, calibrated when required, and approved before being placed into quality-critical service.
This creates a documented starting point for the equipment’s measurement history.
14. Neglecting Calibration After Equipment Repair or Relocation
Certain repairs can affect an instrument’s measurement performance. Relocation can also introduce changes caused by transportation, vibration, impact, environmental differences, or reinstallation.
When appropriate, calibration or verification should be performed after significant maintenance, repair, or relocation before equipment is returned to critical service.
The exact requirement should be based on the equipment, work performed, manufacturer’s recommendations, and facility procedures.
15. Choosing a Calibration Provider Based Only on Price
Calibration services should not be evaluated solely by the lowest quoted price.
Organizations should consider the provider’s capabilities, documentation, technical competency, available standards, response times, service range, quality systems, accreditation where applicable, and experience with the equipment being serviced.
A low-cost calibration that does not meet the organization’s technical or documentation requirements can create additional work and potentially greater costs later.
For regulated and quality-sensitive operations, selecting a provider capable of supporting the organization’s technical, documentation, scheduling, and compliance requirements can be especially important.
How Calibration Mistakes Can Affect Product Quality
Calibration errors can extend far beyond the instrument itself.
If an inaccurate instrument is used to make decisions about production or laboratory results, incorrect measurements can become embedded in the quality process.
Depending on the application, calibration problems can contribute to:
- Incorrect process parameters
- Inconsistent product quality
- Unreliable laboratory results
- Product deviations
- Rework
- Investigation requirements
- Batch delays
- Failed quality checks
- Increased operational costs
- Audit findings
- Product rejection or disposal
This is why calibration should be viewed as part of the organization’s broader quality assurance and measurement control system, rather than simply a maintenance activity.
Calibration Management in Pharmaceutical, Biotechnology, and Laboratory Environments
Calibration becomes particularly important in pharmaceutical, biotechnology, life sciences, research, manufacturing, and other environments where measurements support critical decisions.
Temperature, pressure, volume, mass, humidity, airflow, speed, electrical parameters, and other measurements may directly influence laboratory or manufacturing processes.
Organizations working within GMP environments or other formal quality systems need dependable equipment control procedures supported by accurate records.
Calibration programs should clearly establish which equipment requires calibration, how frequently calibration must occur, what tolerances apply, how results are documented, and what happens when equipment does not meet requirements.
How International Process Solutions Helps Reduce Calibration Errors
At International Process Solutions, we provide professional calibration services designed to help organizations maintain reliable measurement equipment and organized calibration programs.
We support customers across industries including pharmaceutical, biotechnology, life sciences, research, education, manufacturing, water municipalities, oil and gas, and other quality-sensitive operations.
Our calibration capabilities include on-site calibration and laboratory calibration services, allowing customers to select an approach that works with their equipment, facility requirements, and operational schedules.
On-site calibration can help reduce equipment transportation and downtime while allowing many instruments to remain within the customer’s controlled environment. Laboratory calibration provides another option for equipment requiring dedicated service outside the customer’s facility.
The Importance of ISO/IEC 17025 Accredited Calibration Capabilities
For organizations with stringent quality requirements, accreditation can be an important consideration when selecting a calibration provider.
ISO/IEC 17025 addresses the competence of testing and calibration laboratories and provides an internationally recognized framework for laboratory quality and technical competency.
International Process Solutions maintains ISO/IEC 17025 accredited pipette calibration capabilities, supporting customers that require documented, high-quality calibration services for laboratory liquid-handling equipment.
Organizations should always verify that the specific calibration service required falls within a provider’s applicable accredited scope when accredited calibration is required.
Creating a Stronger Calibration Program
Reducing calibration mistakes requires consistent equipment control from the moment an instrument enters service until it is retired.
We recommend maintaining accurate equipment inventories, clearly established calibration intervals, appropriate acceptance criteria, documented reference standards, complete calibration records, and formal procedures for handling equipment that fails calibration.
Organizations should also review historical calibration data. Recurring failures, measurement drift, repeated adjustments, or unusual equipment behavior can provide valuable information about the reliability of individual instruments.
Calibration data should not simply be filed away. It can become an important tool for improving equipment reliability, process control, maintenance planning, and product quality.
Frequently Asked Questions About Calibration Mistakes
What is the most common calibration mistake?
One of the most common calibration mistakes is allowing equipment to operate beyond its calibration due date. Other frequent problems include incorrect calibration intervals, incomplete documentation, unsuitable acceptance tolerances, failure to investigate out-of-tolerance results, and improper equipment identification.
Can incorrect calibration affect product quality?
Yes. When measurement equipment is used to control, test, monitor, or release a product, inaccurate measurements can potentially affect process decisions and product quality. The level of risk depends on the instrument, measurement error, process tolerances, and intended application.
What happens when equipment fails calibration?
The equipment should be handled according to the organization’s established quality procedures. Depending on the situation, this can include removing the instrument from service, evaluating its as-found condition, adjusting or repairing it, recalibrating it, and assessing whether previous measurements or products may have been affected.
How often should equipment be calibrated?
Calibration frequency depends on the equipment, manufacturer recommendations, usage, environmental conditions, historical stability, process criticality, quality procedures, and applicable regulatory requirements. There is no single calibration interval appropriate for every instrument.
Why are as-found calibration results important?
As-found results document equipment performance before adjustment. They can help determine whether the instrument was operating within established tolerances during the period since its previous calibration.
Should equipment be calibrated after repair?
Calibration or verification may be appropriate after repairs that could affect measurement performance. Organizations should follow applicable procedures, manufacturer recommendations, and quality requirements before returning repaired equipment to service.
Protect Product Quality With Reliable Calibration Services
Small calibration mistakes can become significant quality problems when inaccurate measurements influence laboratory testing, manufacturing processes, environmental conditions, or product acceptance decisions.
A strong calibration program provides more than a current calibration sticker. It establishes measurement confidence, equipment traceability, documented control, and a structured response when instruments do not perform as expected.
At International Process Solutions, we work with organizations that depend on accurate measurement equipment to maintain reliable processes and consistent quality. Through professional on-site and laboratory calibration services, we help customers manage calibration requirements while minimizing unnecessary disruption to their operations.
Whether your facility needs support with individual instruments or a broader calibration program, International Process Solutions provides calibration expertise for laboratories, manufacturing facilities, pharmaceutical operations, biotechnology organizations, research environments, and other quality-focused industries throughout California.
Contact International Process Solutions to discuss your calibration requirements and develop a service approach appropriate for your equipment, processes, and quality standards.