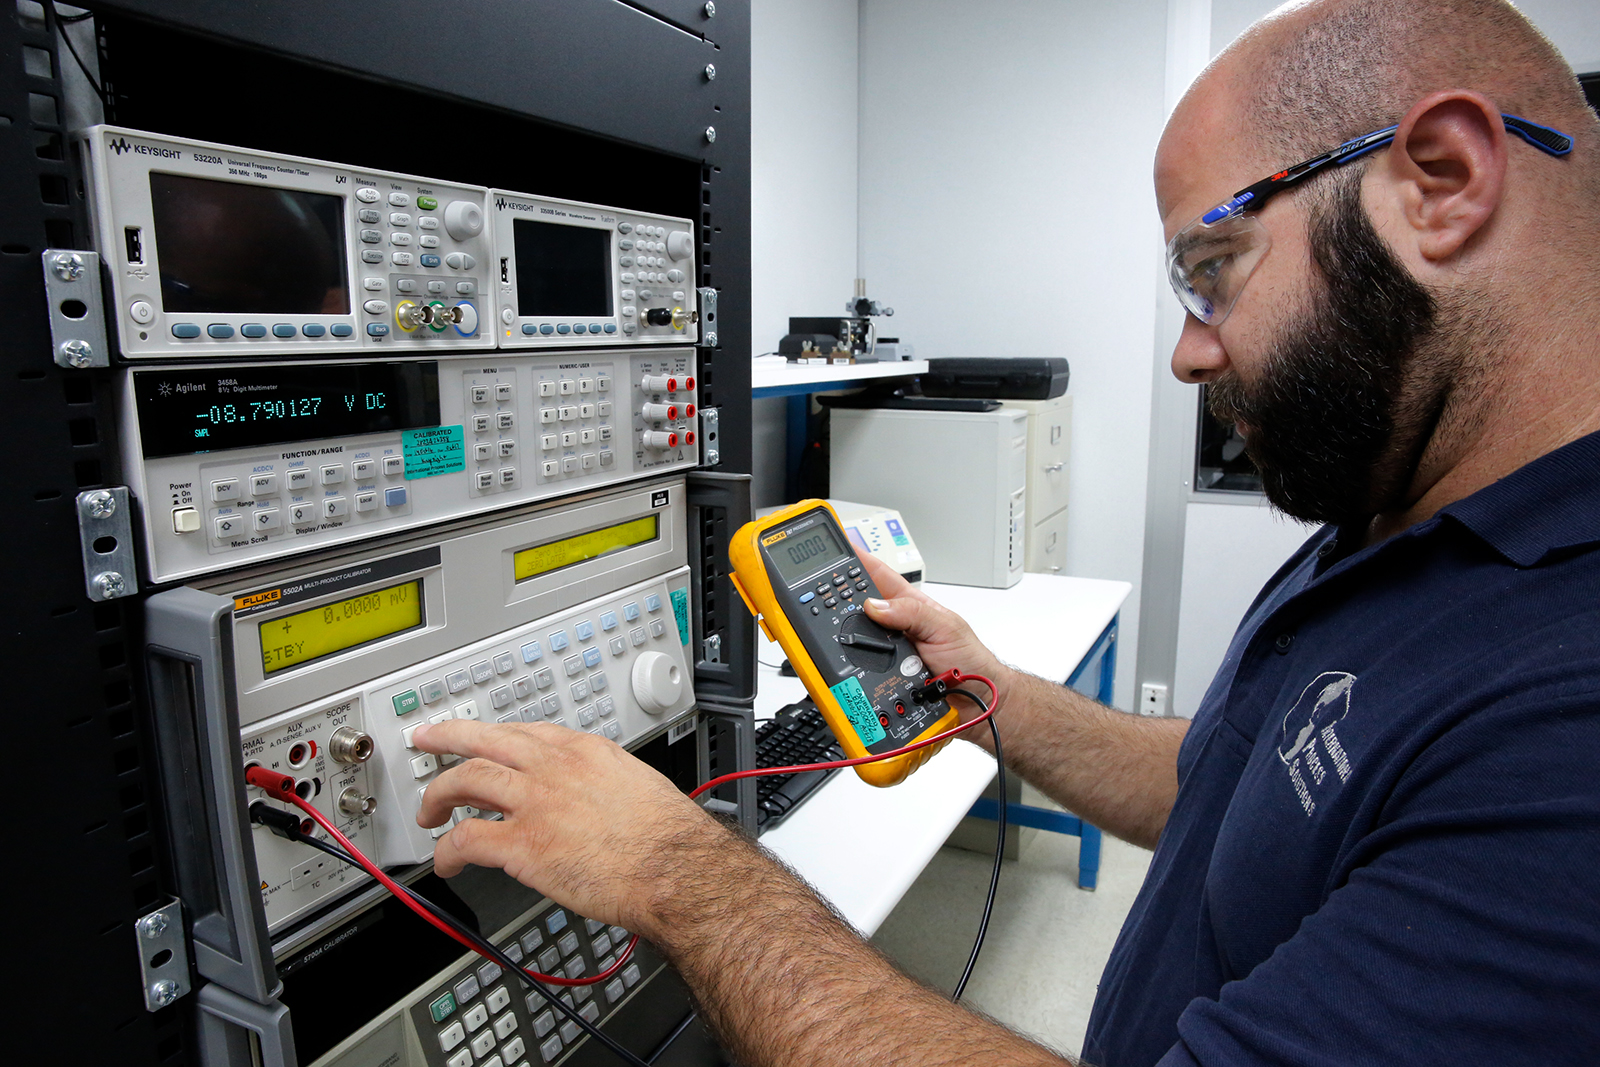
Accurate measurements are the foundation of quality manufacturing, pharmaceutical production, laboratory testing, medical device manufacturing, aerospace, biotechnology, and research. Even the highest-quality instrument will gradually drift over time due to normal wear, environmental conditions, transportation, and repeated use. When equipment falls outside acceptable tolerances, the consequences can include failed inspections, rejected products, inaccurate data, production delays, and unnecessary costs.
Recognizing the early warning signs of calibration drift helps organizations maintain compliance, improve efficiency, and protect product quality. Understanding these indicators allows maintenance teams and quality managers to schedule calibration before small inaccuracies become major operational problems.
Featured Snippet: How Do You Know If Equipment Is Out of Calibration?
Equipment may be out of calibration if it produces inconsistent readings, fails verification checks, drifts from previous measurements, requires frequent adjustments, displays physical damage, generates unexpected test results, or has exceeded its recommended calibration interval. Routine calibration by an accredited laboratory confirms measurement accuracy and maintains compliance with quality standards.
Why Calibration Drift Happens
No measuring instrument remains perfectly accurate forever. Every device experiences gradual changes that affect measurement precision.
Several common factors contribute to calibration drift:
- Normal mechanical wear
- Frequent daily use
- Exposure to vibration
- Temperature fluctuations
- Humidity changes
- Electrical interference
- Transportation between facilities
- Accidental impacts or drops
- Component aging
- Heavy production environments
Even equipment stored properly can slowly drift outside its specified accuracy over time.
Common Signs Your Equipment May Be Out of Calibration
1. Measurements Become Inconsistent
One of the earliest warning signs is inconsistent measurement results.
If identical samples produce different readings under the same conditions, calibration should be verified immediately.
Examples include:
- Pressure gauges showing different pressures on repeated tests
- Balances producing varying weights
- Thermometers displaying fluctuating temperatures
- Pipettes delivering inconsistent volumes
Small inconsistencies often become larger over time if ignored.
2. Readings Differ from Reference Standards
Routine verification against certified reference standards helps identify calibration issues before they affect production.
When measurements consistently differ from certified standards, the instrument may have drifted beyond acceptable tolerance.
Verification may involve:
- Certified weights
- Temperature reference probes
- Pressure standards
- Voltage standards
- Flow standards
- Gauge blocks
Even slight deviations can indicate calibration drift.
3. Frequent Product Failures
Unexpected increases in product failures often point toward measurement inaccuracies rather than manufacturing defects.
Out-of-calibration equipment may cause:
- Incorrect fill volumes
- Improper temperatures
- Incorrect torque values
- Pressure deviations
- Failed dimensional inspections
- Out-of-specification laboratory results
Calibration verification is often one of the first troubleshooting steps during quality investigations.
4. Equipment Requires Constant Adjustment
If operators continually adjust equipment to obtain expected readings, the instrument may no longer be calibrated correctly.
Frequent manual corrections usually indicate:
- Internal component wear
- Sensor drift
- Electronic instability
- Mechanical deterioration
Reliable instruments should maintain stable measurements between scheduled calibrations.
5. Unexpected Test Results
Laboratories rely on highly accurate instruments for analytical testing.
Unexpected results such as:
- Failed control samples
- Unusual assay values
- Unexpected concentration measurements
- Conflicting analytical data
may indicate calibration issues before other problems become apparent.
Investigating measurement equipment should be part of every quality review.
6. Equipment Has Been Dropped or Impacted
Physical shock can significantly affect measurement accuracy.
Equipment should be evaluated after:
- Being dropped
- Shipping damage
- Forklift impacts
- Vibration during transportation
- Facility relocation
Even if the instrument appears undamaged externally, internal components may have shifted.
Many organizations require immediate recalibration following any significant impact.
7. Environmental Changes Affect Accuracy
Environmental conditions directly influence measurement performance.
Large changes in:
- Temperature
- Relative humidity
- Atmospheric pressure
- Cleanroom conditions
- Dust exposure
can all influence measurement accuracy.
Sensitive laboratory equipment should always operate within manufacturer-specified environmental ranges.
8. Calibration Due Date Has Passed
One of the simplest indicators is an expired calibration interval.
Every instrument should follow an established calibration schedule based on:
- Manufacturer recommendations
- Regulatory requirements
- Equipment usage
- Historical performance
- Process criticality
Operating equipment beyond its calibration due date introduces unnecessary risk into manufacturing and testing processes.
Industries Most Affected by Calibration Errors
Certain industries depend on precise measurements to maintain product quality and regulatory compliance.
These include:
Pharmaceutical Manufacturing
Calibration ensures:
- Batch consistency
- Regulatory compliance
- Process validation
- Equipment qualification
- FDA readiness
Medical Device Manufacturing
Measurement accuracy directly affects:
- Product safety
- Device performance
- Manufacturing precision
- Traceability documentation
Biotechnology Laboratories
Research requires confidence that analytical instruments provide repeatable, accurate results.
Calibration supports:
- Reliable experiments
- Data integrity
- Method validation
- Regulatory documentation
Food and Beverage Processing
Accurate measurement protects:
- Product quality
- Temperature control
- Packaging accuracy
- Consumer safety
Aerospace Manufacturing
Precision measurements are essential for:
- Torque applications
- Pressure testing
- Dimensional inspections
- Material verification
Equipment Most Likely to Require Regular Calibration
Nearly every measuring device benefits from scheduled calibration.
Frequently calibrated equipment includes:
Pressure Instruments
- Pressure gauges
- Pressure transmitters
- Differential pressure gauges
- Digital pressure indicators
Temperature Equipment
- Temperature probes
- Thermocouples
- RTDs
- Infrared thermometers
- Environmental chambers
Laboratory Instruments
- Pipettes
- Analytical balances
- Centrifuges
- Spectrophotometers
- pH meters
Electrical Equipment
- Digital multimeters
- Oscilloscopes
- Power supplies
- Clamp meters
Mechanical Equipment
- Torque wrenches
- Calipers
- Micrometers
- Dial indicators
- Height gauges
Flow Measurement Equipment
- Gas flow meters
- Liquid flow meters
- Mass flow controllers
- Rotameters
Risks of Using Out-of-Calibration Equipment
Operating with inaccurate instruments creates significant operational risks.
Potential consequences include:
- Failed regulatory audits
- Product recalls
- Customer complaints
- Production downtime
- Material waste
- Inaccurate laboratory data
- Safety hazards
- Reduced process efficiency
- Costly investigations
- Loss of customer confidence
The longer inaccurate equipment remains in service, the greater the potential impact across the organization.
How Calibration Prevents Costly Problems
Routine calibration provides measurable operational benefits.
Organizations benefit from:
- Improved product consistency
- Better measurement confidence
- Reduced downtime
- Enhanced traceability
- Increased customer satisfaction
- Lower risk of audit findings
- Improved process capability
- Longer equipment life
- Reduced scrap rates
- Better preventive maintenance planning
Calibration becomes an investment in quality rather than simply a compliance requirement.
How Often Should Equipment Be Calibrated?
Calibration frequency depends on multiple operational factors.
Typical considerations include:
- Manufacturer recommendations
- Frequency of use
- Criticality of measurements
- Regulatory standards
- Historical calibration data
- Environmental exposure
- Risk assessments
Some instruments require annual calibration, while others may need quarterly, monthly, or even more frequent verification depending on their application.
Organizations often adjust calibration intervals based on historical performance data. Equipment demonstrating excellent long-term stability may qualify for extended intervals, while instruments showing repeated drift may require more frequent calibration.
Best Practices for Maintaining Calibration Accuracy
Maintaining calibration accuracy involves more than scheduling annual service.
Recommended practices include:
Store Equipment Properly
Protect instruments from:
- Moisture
- Excessive heat
- Dust
- Corrosive chemicals
- Direct sunlight
Handle Instruments Carefully
Proper handling minimizes:
- Mechanical shock
- Internal damage
- Sensor movement
- Connector wear
Perform Routine Verification Checks
Quick verification between formal calibrations helps detect problems early.
Verification can identify:
- Sensor drift
- Mechanical damage
- Incorrect setup
- Display issues
Maintain Complete Calibration Records
Accurate documentation should include:
- Calibration certificates
- Measurement uncertainty
- Traceability information
- As-found data
- As-left data
- Repair history
- Due dates
Comprehensive records simplify regulatory inspections and quality audits.
Train Personnel
Proper operator training reduces:
- Handling damage
- Improper storage
- Incorrect operation
- Preventable calibration failures
Knowledgeable personnel extend instrument life while improving measurement reliability.
When Should Equipment Be Calibrated Immediately?
Certain situations require calibration without waiting for the scheduled interval.
Immediate calibration should be considered after:
- Equipment is dropped
- Repairs are completed
- Components are replaced
- Unexpected measurement errors occur
- Equipment is relocated
- Environmental exposure exceeds specifications
- Failed quality investigations
- Major production deviations
Prompt calibration reduces uncertainty before the equipment returns to service.
Choosing a Professional Calibration Partner
A qualified calibration provider helps organizations maintain reliable measurements while supporting regulatory compliance.
Look for services that offer:
- NIST-traceable calibration
- ISO/IEC 17025 accredited calibration
- On-site and laboratory calibration
- Detailed calibration certificates
- Fast turnaround times
- Preventive maintenance support
- Comprehensive equipment management
- Experienced calibration technicians
- Multi-discipline calibration capabilities
- Reliable customer support
Working with an experienced calibration laboratory helps ensure every measurement supports consistent quality, regulatory confidence, and operational efficiency.
Final Thoughts
Knowing whether your equipment is out of calibration begins with paying close attention to performance, consistency, and scheduled maintenance. Instruments that produce inconsistent readings, fail verification checks, exceed calibration intervals, or experience physical impacts should never be overlooked. Early detection of calibration drift minimizes downtime, prevents costly production errors, and protects the integrity of critical measurements.
Whether your organization operates in pharmaceutical manufacturing, biotechnology, medical device production, aerospace, food processing, or industrial manufacturing, routine calibration remains one of the most effective ways to maintain reliable operations. By identifying warning signs early and partnering with a trusted calibration service provider, your business can confidently maintain accuracy, compliance, and product quality throughout every stage of production.
International Process Solutions (IPS) provides comprehensive calibration services for laboratories, manufacturers, pharmaceutical facilities, and regulated industries. Our experienced technicians deliver precise, NIST-traceable calibration services to help ensure your equipment performs accurately, meets compliance requirements, and supports consistent operational excellence.